Skip main navigation
Sold for $810,000
  • $810,000

    12330 Oregon Wagon Trl, Elbert, CO 80106

    5beds
    3,820sqft
    Single Family Residence
    Built in 1992
    3.02 Acres Lot
    $794,800 Zestimate®
    $212/sqft
    $4,002 Estimated rent

    Home value

    $794,800

    $755,000 - $835,000

    $4,002/mo

    Zestimate® history
    Loading
    Loading...

    Owner options

    List your home for rent

    $4,002/mo

    Rent Zestimate®

    Find your next renter with Zillow Rental Manager. Plus, with online applications, you can quickly screen prospective tenants – for free.

    Learn more

    $4,002/mo

    Rent Zestimate®

    Refinance and save

    $4,651/mo

    Est. payment

    Refinancing to a lower rate could help reduce your monthly payments and save thousands over the life of the loan.

    See today's rates

    $4,651/mo

    Est. payment

    Explore your selling options

    Work with a Zillow partner agent

    Leverage their expertise and Zillow's premium Showcase listings to get your home seen by more buyers.

    Get started

    List with your own agent

    Get your home in front of millions of buyers by listing it on Zillow.

    Learn how to do it

    Sell it yourself

    Take full control of how buyers see your home on Zillow by listing For Sale by Owner (FSBO).

    List your home

    What's special

    Guest quartersWalk-out basementPanoramic viewsStunning panoramic viewsTwo patiosOver sized showerLarge primary suite
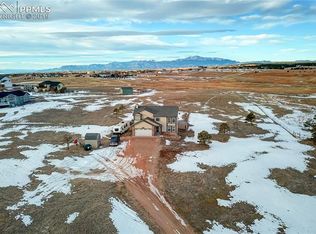
    Spacious 2-story home with walk-out basement located in the highly desirable Latigo Trails subdivision—featuring a full equestrian facility with indoor arena, 2 outdoor arenas, restaurant, bar, and saddle shop. The main level offers high ceilings and an open floor plan connecting the living room, great room, and recently remodeled kitchen. The kitchen includes solid surface counters, new appliances a center island, and opens to the dining area and deck—perfect for entertaining. Upstairs features a large primary suite with a newly remodeled en suite bath with a soaking tub, over sized shower, and walk-in closet, plus 3 additional bedrooms and a full bathroom. The finished walk-out basement is ideal for guest quarters or multi-generational living, complete with a second great room, full kitchen, bedroom, full bath, laundry, and space for an office, workout area, or sitting room. The new barn was built in 2020. Enjoy stunning panoramic views: to the west—Pikes Peak and the Sangre de Cristo Mountains; to the east—rolling hills of Peyton Pines. Outdoor living includes two patios and a deck. Peaceful country setting just minutes from town—perfect for outdoor enthusiasts or anyone looking for space, comfort, and incredible scenery. This a perfect home and location for you and your horses.

    Zillow last checked:

    Listing updated:

    Listed by:

    Patricia Kamppila 719-229-7953,

    ERA Shields Real Estate

    Bought with:

    Blair Dinkins

    Exp Realty LLC

    Source: elevateMLS,MLS#: 8666737MLS Logo

    Facts & features

    Interior

    Bedrooms & bathrooms
    • Bedrooms: 5
    • Bathrooms: 4
    • Full bathrooms: 2
    • 3/4 bathrooms: 1
    • 1/2 bathrooms: 1
    Primary bedroom
    • Level: Upper
    • Area: 361 Square Feet
    • Dimensions: 19 x 19
    Heating
    • Forced Air
    Cooling
    • Ceiling Fan(s), Central Air
    Appliances
    • Included: 220v in Kitchen, Cooktop, Dishwasher, Disposal, Dryer, Microwave, Oven, Washer
    • Laundry: In Basement
    Features
    • 5-Pc Bath, 6-Panel Doors, 9Ft + Ceilings, Pantry
    • Flooring: Carpet, Stone, Tile, Wood
    • Windows: Window Coverings
    • Basement: Partially Finished
    Interior area
    • Total structure area: 3,820
    • Total interior livable area: 3,820 sqft
    • Finished area above ground: 2,650
    • Finished area below ground: 1,170

    Property

    Parking
    • Total spaces: 2
    • Parking features: Attached, Oversized, RV Access/Parking
    • Attached garage spaces: 2
    Features
    • Levels: Two
    • Stories: 2
    • Has view: Yes
    • View description: Panoramic, Mountain(s), View of Pikes Peak
    Lot
    • Size: 3.02 Acres
    • Features: Level, Meadow, Horses (Zoned), Horses(Zoned for 2 or more)
    Details
    • Additional structures: Barn(s)
    • Parcel number: 4217001014

    Construction

    Type & style
    • Home type: SingleFamily
    • Property subtype: Single Family Residence
    Materials
    • Masonite, Frame
    • Foundation: Walk Out
    • Roof: Composite Shingle
    Condition
    • Existing Home
    • New construction: No
    • Year built: 1992

    Utilities & green energy

    • Water: Well
    • Utilities for property: Cable Connected, Electricity Connected, Natural Gas Connected

    Community & HOA

    Location
    • Region: Elbert

    Financial & listing details

    • Price per square foot: $212/sqft
    • Tax assessed value: $757,079
    • Annual tax amount: $3,374
    • Date on market: 5/23/2025
    • Listing terms: Assumable,Conventional,FHA,VA Loan
    • Electric utility on property: Yes

    Price history

    DateEventPrice
    7/25/2025Sold$810,000+1.9%$212/sqft
    Source: elevateMLS #8666737 Report a problem
    5/23/2025Pending sale$795,000$208/sqft
    Source: elevateMLS #8666737 Report a problem
    5/1/2025Listing removed$795,000$208/sqft
    Source: elevateMLS #8666737 Report a problem
    4/17/2025Listed for sale$795,000+93.9%$208/sqft
    Source: elevateMLS #8666737 Report a problem
    12/18/2017Sold$410,000+30.2%$107/sqft
    Source: Public Record Report a problem
    5/1/2015Sold$315,000+18.2%$82/sqft
    Source: Public Record Report a problem
    11/3/2003Sold$266,500+40.3%$70/sqft
    Source: Public Record Report a problem
    9/27/1999Sold$190,000+9.8%$50/sqft
    Source: Public Record Report a problem
    6/6/1994Sold$173,000$45/sqft
    Source: Public Record Report a problem

    Public tax history

    YearProperty taxesTax assessment
    2024$3,261 +49.2%$50,720
    2023$2,186 -3.9%$50,720 +61.1%
    2022$2,273 $31,480 -2.8%
    2021-- $32,390 +14.3%
    2020$1,998 +0.9%$28,340
    2019$1,980 $28,340
    Find assessor info on the county website

    Neighborhood: 80106

    Nearby schools

    GreatSchools rating
    Schools provided by the listing agent
    • Elementary: Meridian Ranch
    • Middle: Falcon
    • High: Falcon
    • District: District 49

    Source: elevateMLS. This data may not be complete. We recommend contacting the local school district to confirm school assignments for this home.

    Get pre-qualified for a loan
    At Zillow Home Loans, we can pre-qualify you in as little as 5 minutes with no impact to your credit score.

    An equal housing lender. NMLS #10287.