Skip main navigation
Sold for $405,000
  • Listing Provided by: Redfin Corporation
    Bought with: Miriam Othman
    $405,000

    12330 Osborne St Unit 86, Pacoima, CA 91331

    1beds
    847sqft
    Condominium
    Built in 1981
    -- sqft lot
    $407,400 Zestimate®
    $478/sqft
    $2,053 Estimated rent

    Home value

    $407,400

    $371,000 - $448,000

    $2,053/mo

    Zestimate® history
    Loading
    Loading...

    Owner options

    List your home for rent

    $2,053/mo

    Rent Zestimate®

    Find your next renter with Zillow Rental Manager. Plus, with online applications, you can quickly screen prospective tenants – for free.

    Learn more

    $2,053/mo

    Rent Zestimate®

    Refinance and save

    $2,932/mo

    Est. payment

    Refinancing to a lower rate could help reduce your monthly payments and save thousands over the life of the loan.

    See today's rates

    $2,932/mo

    Est. payment

    Explore your selling options

    Work with a Zillow partner agent

    Leverage their expertise and Zillow's premium Showcase listings to get your home seen by more buyers.

    Get started

    List with your own agent

    Get your home in front of millions of buyers by listing it on Zillow.

    Learn how to do it

    Sell it yourself

    Take full control of how buyers see your home on Zillow by listing For Sale by Owner (FSBO).

    List your home

    What's special

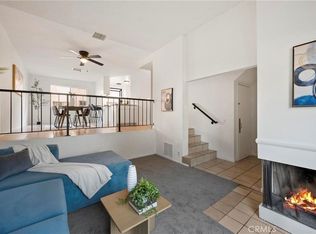
    FHA Approved! Welcome to this beautifully updated 2nd-floor 1-bedroom, 1-bathroom condo with a versatile bonus loft, offering 847 square feet of stylish, modern living space in one of Pacoima's most desirable neighborhoods—overlooking the scenic Hansen Dam Golf Course. Enter inside and be greeted by soaring cathedral ceilings and an abundance of natural light that enhances the expansive, open-concept design. This freshly painted, all-white interior features brand-new flooring throughout, setting a crisp, contemporary tone. The bathroom and vanity areas are appointed with elegant Carrera marble floors, offering a spa-like touch of luxury. The kitchen is a standout centerpiece, featuring gorgeous wood cabinetry paired with premium Bordeaux granite countertops and a matching backsplash—a top-tier granite known for its rich, dramatic hues, perfect for the culinary enthusiast. The spacious main-level bedroom is bright and welcoming, while the upstairs loft offers endless flexibility—ideal for a second bedroom, home office, creative space, or cozy retreat. Enjoy two private balconies: one off the living room for daily relaxation, and another rooftop patio balcony—perfect for entertaining under the stars. Additional features include: High ceilings throughout for an airy, grand ambiance A 2-car tandem shared garage located directly beneath the unit Your own dedicated storage room with private washer and dryer A gated community with a resort-style pool and spa Outdoor enthusiasts will love the location—right across from Hansen Dam Golf Course & Recreation Center, with easy access to hiking trails, an aquatic center, and equestrian paths. With proximity to major freeways (5, 405, 118, and 210), schools, shopping, and dining, this condo combines comfort, convenience, and lifestyle. Priced attractively for a quick sale, this gem won't last long—schedule your private showing today!

    Zillow last checked:

    Listing updated:

    Listing Provided by:

    Anita Richards DRE #02095888 877-973-3346,

    Redfin Corporation

    Bought with:

    Anali Rodriguez, DRE #02143015

    Miriam Othman

    Source: CRMLS,MLS#: BB25231717MLS LogoOriginating MLS: California Regional MLS

    Facts & features

    Interior

    Bedrooms & bathrooms
    • Bedrooms: 1
    • Bathrooms: 1
    • Full bathrooms: 1
    • Main level bathrooms: 1
    • Main level bedrooms: 1
    Bedroom
    • Features: Bedroom on Main Level
    Bathroom
    • Features: Bathroom Exhaust Fan, Bathtub, Full Bath on Main Level, Low Flow Plumbing Fixtures, Linen Closet, Stone Counters, Remodeled, Separate Shower, Tub Shower, Upgraded
    Kitchen
    • Features: Built-in Trash/Recycling, Granite Counters, Kitchen/Family Room Combo, Pots & Pan Drawers, Stone Counters, Remodeled, Updated Kitchen
    Kitchen
    • Features: Galley Kitchen
    Heating
    • Central, ENERGY STAR Qualified Equipment, Natural Gas
    Cooling
    • Central Air, Electric
    Appliances
    • Included: Dishwasher, ENERGY STAR Qualified Appliances, ENERGY STAR Qualified Water Heater, Freezer, Gas Cooktop, Disposal, Gas Oven, Gas Range, Gas Water Heater, Indoor Grill, Ice Maker, Microwave, Refrigerator, Range Hood, Self Cleaning Oven, Vented Exhaust Fan, Water To Refrigerator, Water Heater
    • Laundry: Washer Hookup, Gas Dryer Hookup, Inside, In Garage, Laundry Room
    Features
    • Beamed Ceilings, Balcony, Ceiling Fan(s), Cathedral Ceiling(s), Dry Bar, Granite Counters, High Ceilings, Living Room Deck Attached, Open Floorplan, Stone Counters, Storage, Two Story Ceilings, Wired for Data, Bar, Bedroom on Main Level, Galley Kitchen, Loft
    • Flooring: Carpet, Laminate
    • Has fireplace: No
    • Fireplace features: None
    • Common walls with other units/homes: 2+ Common Walls
    Interior area
    • Total interior livable area: 847 sqft

    Property

    Parking
    • Total spaces: 3
    • Parking features: Concrete, Covered, Door-Multi, Direct Access, Driveway Level, Driveway, Garage, Garage Door Opener, Gated, Private, Garage Faces Rear, Shared Driveway, Tandem
    • Attached garage spaces: 2
    • Uncovered spaces: 1
    Features
    • Levels: Two
    • Stories: 2
    • Entry location: 1
    • Pool features: In Ground, Association
    • Has spa: Yes
    • Spa features: Association, Heated, In Ground
    • Fencing: Security,Wrought Iron
    • Has view: Yes
    • View description: City Lights, Golf Course, Hills, Mountain(s), Neighborhood, Reservoir
    • Has water view: Yes
    • Water view: Reservoir
    Lot
    • Size: 3.54 Acres
    • Features: 0-1 Unit/Acre
    Details
    • Parcel number: 2536015255
    • Zoning: LARD1.5
    • Special conditions: Standard
    • Horse amenities: Riding Trail

    Construction

    Type & style
    • Home type: Condo
    • Property subtype: Condominium
    • Attached to another structure: Yes
    Materials
    • Copper Plumbing
    • Roof: Clay,Spanish Tile
    Condition
    • New construction: No
    • Year built: 1981

    Utilities & green energy

    • Sewer: Public Sewer
    • Water: Public
    Green energy
    • Energy efficient items: Appliances, Water Heater

    Community & neighborhood

    Community
    • Community features: Biking, Dog Park, Foothills, Fishing, Golf, Hiking, Horse Trails, Stable(s), Mountainous, Near National Forest, Park, Preserve/Public Land, Rural, Storm Drain(s), Street Lights, Suburban, Sidewalks, Valley, Water Sports
    Location
    • Region: Pacoima

    HOA & financial

    HOA
    • Has HOA: Yes
    • HOA fee: $352 monthly
    • Amenities included: Controlled Access, Maintenance Grounds, Insurance, Management, Maintenance Front Yard, Pool, Pets Allowed, Spa/Hot Tub, Security, Utilities, Water
    • Services included: Earthquake Insurance, Pest Control, Sewer
    • Association name: Sycamore Village Association
    • Association phone: 866-760-8191

    Other

    Other facts
    • Listing terms: Cash,Cash to New Loan,Conventional

    Price history

    DateEventPrice
    11/20/2025Sold$405,000$478/sqft
    Source: CRMLS #BB25231717 Report a problem
    10/22/2025Contingent$405,000$478/sqft
    Source: CRMLS #BB25231717 Report a problem
    10/15/2025Listed for sale$405,000$478/sqft
    Source: CRMLS #BB25231717 Report a problem
    10/11/2025Pending sale$405,000$478/sqft
    Source: CRMLS #BB25231717 Report a problem
    10/4/2025Listed for sale$405,000+187.2%$478/sqft
    Source: CRMLS #BB25231717 Report a problem
    11/27/2013Sold$141,000+3.3%$166/sqft
    Source: Public Record Report a problem
    10/27/2013Pending sale$136,500$161/sqft
    Source: JLM Properties Inc #SR13192002 Report a problem
    9/21/2013Listed for sale$136,500-28.7%$161/sqft
    Source: JLM Properties Inc #SR13192002 Report a problem
    6/7/2013Sold$191,474-25.8%$226/sqft
    Source: Public Record Report a problem
    2/9/2006Sold$258,000+263.4%$305/sqft
    Source: Public Record Report a problem
    1/9/2002Sold$71,000+16.1%$84/sqft
    Source: Public Record Report a problem
    12/27/2000Sold$61,172+13.3%$72/sqft
    Source: Public Record Report a problem
    4/6/1999Sold$54,000+58.8%$64/sqft
    Source: Public Record Report a problem
    2/11/1999Sold$34,000-38%$40/sqft
    Source: Public Record Report a problem
    4/28/1997Sold$54,858+9.7%$65/sqft
    Source: Public Record Report a problem
    1/17/1995Sold$50,000+163.2%$59/sqft
    Source: Public Record Report a problem
    8/30/1994Sold$19,000$22/sqft
    Source: Public Record Report a problem

    Public tax history

    YearProperty taxesTax assessment
    2025$2,392 +1.2%$172,834 +2%
    2024$2,364 +1.7%$169,446 +2%
    2023$2,324 +4.4%$166,124 +2%
    2022$2,227 +1.3%$162,868 +2%
    2021$2,198 -0.7%$159,676 +1%
    2020$2,214 $158,040 +2%
    2019$2,214 +13.8%$154,942 +2%
    2018$1,945 $151,905 +2%
    2017$1,945 +2.3%$148,928 +2%
    2016$1,901 +8.6%$146,008 +1.5%
    2015$1,750 -4%$143,816 +2%
    2014$1,823 $141,000

    Find assessor info on the county website

    Neighborhood: Pacoima

    Nearby schools

    GreatSchools rating
    Get a cash offer in 3 minutes
    Find out how much your home could sell for in as little as 3 minutes with a no-obligation cash offer.
    Estimated market value
    $407,400
    Get a cash offer in 3 minutes
    Find out how much your home could sell for in as little as 3 minutes with a no-obligation cash offer.
    Estimated market value
    $407,400