Skip main navigation
Sold for $305,000
Street View
  • $305,000

    12331 Boncrest Dr, Reisterstown, MD 21136

    4beds
    1,540sqft
    Townhouse
    Built in 1980
    3,069 Square Feet Lot
    $305,100 Zestimate®
    $198/sqft
    $3,065 Estimated rent

    Home value

    $305,100

    $284,000 - $330,000

    $3,065/mo

    Zestimate® history
    Loading
    Loading...

    Owner options

    List your home for rent

    $3,065/mo

    Rent Zestimate®

    Find your next renter with Zillow Rental Manager. Plus, with online applications, you can quickly screen prospective tenants – for free.

    Learn more

    $3,065/mo

    Rent Zestimate®

    Refinance and save

    $1,903/mo

    Est. payment

    Refinancing to a lower rate could help reduce your monthly payments and save thousands over the life of the loan.

    See today's rates

    $1,903/mo

    Est. payment

    Explore your selling options

    Work with a Zillow partner agent

    Leverage their expertise and Zillow's premium Showcase listings to get your home seen by more buyers.

    Get started

    List with your own agent

    Get your home in front of millions of buyers by listing it on Zillow.

    Learn how to do it

    Sell it yourself

    Take full control of how buyers see your home on Zillow by listing For Sale by Owner (FSBO).

    List your home

    What's special

    Partially finished basementTraditional colonial architectureModern appliancesElegant hardwood floorsWalkout entranceFormal dining roomSidewalks and street lights
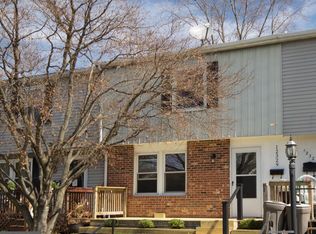
    Discover the charm of this beautifully maintained end-of-row townhouse in the desirable Bonita subdivision. Built in 1980, this home seamlessly blends traditional Colonial architecture with modern comforts, offering a warm and inviting atmosphere. Step inside to find a spacious 1,540 sq. ft. layout featuring plush carpeting and elegant hardwood floors. The formal dining room is perfect for hosting gatherings, while the efficient kitchen boasts ample table space, making meal prep a breeze. Enjoy the convenience of modern appliances, including a dishwasher, refrigerator, and stove, all designed to enhance your daily living experience. The upper level features three well-appointed bedrooms, providing plenty of space for relaxation and personalization. With one full and one half bathroom, morning routines are simplified. The partially finished basement offers additional potential, complete with a walkout entrance and windows that flood the space with natural light. Outside, the property is adorned with sidewalks and street lights, creating a welcoming neighborhood ambiance. Relax on your private deck or porch, perfect for morning coffee or evening gatherings. A handy shed provides extra storage for your outdoor essentials. With a lot size of just 0.07 acres, maintenance is minimal, allowing you to enjoy your home without the hassle. Parking is convenient with a designated space that conveys with the property. This home is not just a place to live; it’s a lifestyle waiting to be embraced. Don’t miss your chance to make it yours!

    Zillow last checked:

    Listing updated:

    Listed by:

    Debbye Bell 410-583-5700,

    Long & Foster Real Estate, Inc.

    Bought with:

    Keith Walsh, 673258

    Berkshire Hathaway HomeServices PenFed Realty

    Source: Bright MLS,MLS#: MDBC2137632MLS Logo

    Facts & features

    Interior

    Bedrooms & bathrooms
    • Bedrooms: 4
    • Bathrooms: 2
    • Full bathrooms: 1
    • 1/2 bathrooms: 1
    • Main level bathrooms: 1
    Rooms
    • Room types: Living Room, Dining Room, Bedroom 4, Kitchen, Family Room, Storage Room, Bathroom 1, Bathroom 2, Bathroom 3
    Bedroom 4
    • Features: Flooring - Carpet
    • Level: Lower
    Bathroom 1
    • Features: Ceiling Fan(s), Flooring - Carpet, Primary Bedroom - Dressing Area, Walk-In Closet(s), Window Treatments
    • Level: Upper
    Bathroom 2
    • Features: Flooring - Carpet, Window Treatments
    • Level: Upper
    Bathroom 3
    • Features: Flooring - Carpet, Window Treatments
    • Level: Upper
    Dining room
    • Level: Main
    Family room
    • Features: Flooring - Carpet, Lighting - Ceiling
    • Level: Lower
    Kitchen
    • Level: Main
    Living room
    • Level: Main
    Storage room
    • Features: Basement - Unfinished, Flooring - Concrete
    • Level: Lower
    Heating
    • Heat Pump, Electric
    Cooling
    • Central Air, Ceiling Fan(s), Electric
    Appliances
    • Included: Dishwasher, Dryer, Refrigerator, Cooktop, Washer, Water Heater
    • Laundry: In Basement, Dryer In Unit, Washer In Unit
    Features
    • Ceiling Fan(s), Formal/Separate Dining Room, Kitchen - Efficiency, Kitchen - Table Space
    • Flooring: Carpet, Hardwood, Wood
    • Doors: Storm Door(s)
    • Windows: Double Hung
    • Basement: Partial,Exterior Entry,Partially Finished,Concrete,Rear Entrance,Heated,Space For Rooms,Walk-Out Access,Windows,Sump Pump
    • Has fireplace: No
    Interior area
    • Total structure area: 1,840
    • Total interior livable area: 1,540 sqft
    • Finished area above ground: 1,240
    • Finished area below ground: 300

    Property

    Parking
    • Parking features: Parking Space Conveys, Other
    Accessibility
    • Accessibility features: None
    Features
    • Levels: Two
    • Stories: 2
    • Patio & porch: Deck, Porch
    • Exterior features: Sidewalks, Street Lights
    • Pool features: None
    • Fencing: Full
    Lot
    • Size: 3,069 Square Feet
    • Features: Front Yard, Rear Yard, Corner Lot/Unit
    Details
    • Additional structures: Above Grade, Below Grade
    • Parcel number: 04041800008777
    • Zoning: RESIDENTIAL
    • Special conditions: Standard

    Construction

    Type & style
    • Home type: Townhouse
    • Architectural style: Colonial,Traditional
    • Property subtype: Townhouse
    Materials
    • Aluminum Siding
    • Foundation: Concrete Perimeter
    • Roof: Asbestos Shingle
    Condition
    • Excellent
    • New construction: No
    • Year built: 1980

    Utilities & green energy

    • Electric: 200+ Amp Service
    • Sewer: Public Sewer
    • Water: Public
    • Utilities for property: Cable Available, Electricity Available

    Community & HOA

    Community
    • Subdivision: Bonita
    HOA
    • Has HOA: No
    Location
    • Region: Reisterstown

    Financial & listing details

    • Price per square foot: $198/sqft
    • Tax assessed value: $197,933
    • Annual tax amount: $2,202
    • Date on market: 12/8/2025
    • Listing agreement: Exclusive Right To Sell
    • Listing terms: Cash,FHA,Conventional,VA Loan
    • Inclusions: Deck Furniture
    • Exclusions: Freezer
    • Ownership: Fee Simple

    Price history

    DateEventPrice
    7/6/2026Sold$305,000$198/sqft
    Source: Bright MLS #MDBC2137632 Report a problem
    5/24/2026Pending sale$305,000+3.4%$198/sqft
    Source: Bright MLS #MDBC2137632 Report a problem
    2/9/2026Price change$295,000-7.8%$192/sqft
    Source: Bright MLS #MDBC2137632 Report a problem
    12/8/2025Listed for sale$320,000+251.6%$208/sqft
    Source: Bright MLS #MDBC2137632 Report a problem
    8/23/2001Sold$91,000$59/sqft
    Source: Public Record Report a problem

    Public tax history

    YearProperty taxesTax assessment
    2025$3,037 +37.9%$197,933 +8.9%
    2024$2,202 +1.6%$181,700 +1.6%
    2023$2,167 +1.6%$178,833 -1.6%
    2022$2,133 +1.7%$181,700 +5%
    2021$2,098 +2.2%$173,100 +2.2%
    2020$2,052 +2.3%$169,300 -2.2%
    2019$2,006 +2.4%$173,100 +7.1%
    2018$1,960 +3.3%$161,700 +3.3%
    2017$1,898 -13.7%$156,567 +3.4%
    2016$2,200 $151,433 +3.5%
    2015$2,200 $146,300
    2014$2,200 $146,300
    2013-- $146,300 -18.9%
    2012-- $180,500
    2011-- $180,500
    2010-- $180,500 -9.8%
    2009-- $200,060 +17.4%
    2008-- $170,456 +21%
    2007-- $140,853 +26.6%
    2006-- $111,250 +8.1%
    2005-- $102,872 +8.9%
    2004-- $94,496 +9.7%
    2003-- $86,120
    2002-- $86,120
    2001-- $86,120
    Find assessor info on the county website

    Neighborhood: 21136

    Nearby schools

    GreatSchools rating
    Schools provided by the listing agent
    • District: Baltimore County Public Schools

    Source: Bright MLS. This data may not be complete. We recommend contacting the local school district to confirm school assignments for this home.

    Get a cash offer in 3 minutes
    Find out how much your home could sell for in as little as 3 minutes with a no-obligation cash offer.
    Estimated market value
    $305,100
    Get a cash offer in 3 minutes
    Find out how much your home could sell for in as little as 3 minutes with a no-obligation cash offer.
    Estimated market value
    $305,100