Welcome to this fully custom North Tustin property, nestled in one of the area’s most sought-after neighborhoods.From the moment you arrive, the curb appeal stands out with brand-new landscaping, uplighting in both the front and backyard, shiplap siding, and a charming custom Dutch door that sets the tone for what’s inside. Step inside to soaring vaulted ceilings and flawless stage 5 drywall finishes that showcase the home’s craftsmanship. The open-concept design highlights new flooring, custom cabinetry, and quartzite countertops in a stunning chef’s kitchen, complete with a Venetian smooth plaster hood vent over a Monogram range. Anderson black windows and Milgard black French doors bring in natural light while creating a seamless indoor-outdoor flow. Every detail has been thoughtfully curated, including custom bathrooms designed from top to bottom, upgraded lighting fixtures, a dedicated indoor laundry room with built-in cabinetry, and completely updated electrical and plumbing systems for peace of mind. Outdoors, the private backyard is an entertainer’s dream with brand-new fencing, professional landscaping, and a brand-new spa to enjoy year-round. The property also features massive RV or boat access, offering both luxury and practicality. This rare opportunity to own a fully custom North Tustin home blends modern elegance, high-end finishes, and everyday functionality—truly a turnkey property in one of Orange County’s most desirable communities. Located around Award Winning Tustin Schools.
Sold for $2,200,000
Listed by: Seven Gables Real Estate • AJ Hoover • Contact: 714-731-3777
Bought with: First Team Real Estate
$2,200,000
12331 Charloma Dr N, Tustin, CA 92780
4beds
2,073sqft
Single Family Residence
Built in 1961
0.28 Acres Lot
$2,226,300 Zestimate®
$1,061/sqft
$4,601 Estimated rent
Home value
$2,226,300
$2.05M - $2.43M
$4,601/mo
Zestimate® history
Owner options
List your home for rent
$4,601/mo
Rent Zestimate®
Find your next renter with Zillow Rental Manager. Plus, with online applications, you can quickly screen prospective tenants – for free.
$4,601/mo
Rent Zestimate®
Refinance and save
$13,774/mo
Est. payment
Refinancing to a lower rate could help reduce your monthly payments and save thousands over the life of the loan.
$13,774/mo
Est. payment
Explore your selling options
Work with a Zillow partner agent
Leverage their expertise and Zillow's premium Showcase listings to get your home seen by more buyers.
Get startedList with your own agent
Get your home in front of millions of buyers by listing it on Zillow.
Learn how to do itSell it yourself
Take full control of how buyers see your home on Zillow by listing For Sale by Owner (FSBO).
List your homeWhat's special
Private backyardCustom cabinetryOpen-concept designNew flooringBrand-new fencingUpgraded lighting fixturesCustom dutch door
Zillow last checked:
Listing updated:
Listed by:
AJ Hoover DRE #02040196 ajh@sevengables.com,
Seven Gables Real Estate
Bought with:
Paula Aragone, DRE #01364746
First Team Real Estate
Source: CRMLS,MLS#: PW25218222 Originating MLS: California Regional MLS
Originating MLS: California Regional MLSFacts & features
Interior
Bedrooms & bathrooms
- Bedrooms: 4
- Bathrooms: 2
- Full bathrooms: 2
- Main level bathrooms: 2
- Main level bedrooms: 4
Rooms
- Room types: Bonus Room, Bedroom, Family Room, Kitchen, Laundry, Living Room, Primary Bathroom, Primary Bedroom, Other, Dining Room
Bedroom
- Features: All Bedrooms Down
Bathroom
- Features: Bathroom Exhaust Fan, Dual Sinks, Multiple Shower Heads, Stone Counters, Remodeled, Separate Shower, Tub Shower, Upgraded, Vanity, Walk-In Shower
Kitchen
- Features: Kitchen Island, Stone Counters, Self-closing Cabinet Doors, Self-closing Drawers
Other
- Features: Walk-In Closet(s)
Heating
- Central
Cooling
- Central Air
Appliances
- Included: Dishwasher, Disposal, Gas Range, Microwave, Range Hood, Dryer
- Laundry: Inside, Laundry Room
Features
- Beamed Ceilings, Built-in Features, Separate/Formal Dining Room, Eat-in Kitchen, High Ceilings, Living Room Deck Attached, Open Floorplan, Pantry, Stone Counters, Recessed Lighting, All Bedrooms Down, Walk-In Closet(s)
- Flooring: Vinyl
- Windows: Double Pane Windows, Roller Shields
- Has fireplace: No
- Fireplace features: None
- Common walls with other units/homes: No Common Walls
Interior area
- Total interior livable area: 2,073 sqft
Property
Parking
- Total spaces: 2
- Parking features: Boat, Circular Driveway, Driveway Level, Driveway, Garage, Garage Door Opener, Private, RV Access/Parking
- Attached garage spaces: 2
Features
- Levels: One
- Stories: 1
- Entry location: Front
- Patio & porch: Deck
- Exterior features: Lighting
- Pool features: None
- Has spa: Yes
- Spa features: Above Ground, Private
- Fencing: Excellent Condition,Fair Condition
- Has view: Yes
- View description: Mountain(s), Neighborhood
Lot
- Size: 0.28 Acres
- Features: Front Yard, Sprinklers In Rear, Sprinklers In Front, Landscaped, Sprinklers Timer, Sprinkler System
Details
- Parcel number: 10315416
- Special conditions: Standard
Construction
Type & style
- Home type: SingleFamily
- Architectural style: Ranch
- Property subtype: Single Family Residence
Materials
- Foundation: Slab
- Roof: Shingle
Condition
- Updated/Remodeled,Turnkey
- New construction: No
- Year built: 1961
Utilities & green energy
- Electric: 220 Volts in Laundry, 220 Volts For Spa
- Sewer: Public Sewer
- Water: Public
Community & HOA
Community
- Features: Sidewalks
Location
- Region: Tustin
Financial & listing details
- Price per square foot: $1,061/sqft
- Date on market: 9/16/2025
- Cumulative days on market: 8 days
- Listing terms: Cash,Cash to New Loan,Conventional,1031 Exchange
- Inclusions: Washer, Dryer, Spa, All appliances
- Exclusions: Staging
- Road surface type: Paved
Price history
| Date | Event | Price |
|---|---|---|
| 10/24/2025 | Sold | $2,200,000-4.3%$1,061/sqft |
Source:  CRMLS #PW25218222 Report a problem CRMLS #PW25218222 Report a problem | ||
| 10/7/2025 | Pending sale | $2,299,000$1,109/sqft |
Source: CRMLS #PW25218222 Report a problem | ||
| 9/25/2025 | Contingent | $2,299,000$1,109/sqft |
Source: CRMLS #PW25218222 Report a problem | ||
| 9/16/2025 | Listed for sale | $2,299,000+64%$1,109/sqft |
Source: CRMLS #PW25218222 Report a problem | ||
| 2/13/2024 | Sold | $1,402,000$676/sqft |
Source: CRMLS #PW24030742 Report a problem | ||
Public tax history
Tax history is unavailable.
Neighborhood: 92780
Nearby homes
- $2,200,0004 bd2 ba2k sqft12331 Charloma Dr, Tustin, CA 92780Sold
- $1,715,7003 bd3 ba2.5k sqft12321 Charloma Dr, Tustin, CA 92780Off Market
- $1,615,0003 bd3 ba2k sqft12361 Charloma Dr, Tustin, CA 92780Sold
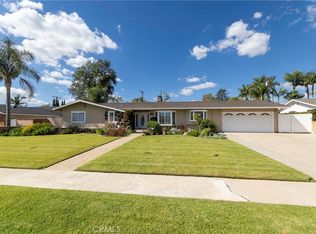
- $1,805,4003 bd3 ba2.8k sqft12332 Zig Zag Way, Tustin, CA 92780Off Market
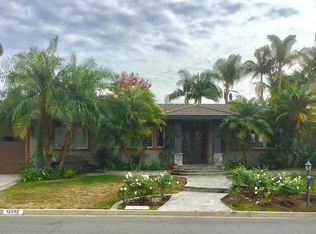
- $1,677,9004 bd2 ba2.1k sqft12352 Zig Zag Way, Tustin, CA 92780Off Market
- $1,488,0003 bd2 ba1.8k sqft12322 Charloma Dr, Tustin, CA 92780Sold
- $1,606,5003 bd3 ba2k sqft12312 Zig Zag Way, Tustin, CA 92780Off Market
- $1,602,5004 bd2 ba1.9k sqft12371 Charloma Dr, Tustin, CA 92780Off Market
Nearby schools
GreatSchools rating
- 10/10Red Hill Elementary SchoolGrades: K-5Distance: 0.4 mi
- 7/10Hewes Middle SchoolGrades: 6-8Distance: 1.2 mi
- 9/10Foothill High SchoolGrades: 9-12Distance: 0.9 mi
Get a cash offer in 3 minutes
Find out how much your home could sell for in as little as 3 minutes with a no-obligation cash offer.
Estimated market value
$2,226,300
Get a cash offer in 3 minutes
Find out how much your home could sell for in as little as 3 minutes with a no-obligation cash offer.
Estimated market value
$2,226,300
- California
- Orange County
- North Tustin
- 92780
- 12331 Charloma Dr N
Nearby cities
Nearby zip codes
Other North Tustin Topics
