Welcome to this spacious 4-bedroom, 2.5-bath home located on a cul-de-sac in Sandstone Meadows! The open-concept main level offers exceptional versatility, featuring a formal living room, inviting family room, and a cozy breakfast room with built-in bench seating and large windows that frame picturesque views of the backyard. The beautiful kitchen boasts granite countertops, a center island, abundant cabinet and counter space, and a convenient pantry. Enjoy easy access from the kitchen to the expansive patio, perfect for entertaining and complete with charming string lights that add a warm evening glow. Laminate hardwood floors flow throughout the main level. Upstairs, the generously sized primary suite features a walk-in closet and large bathroom with garden tub, dual vanities, and a separate walk-in shower. Three additional bedrooms share a full bath and an upstairs laundry room adds everyday convenience. Enjoy time spent at the nearby park and playground as well!
Sold
Zillow last checked:
Listing updated:
Bought with:
Kurt Spoerle
F.C. Tucker Company
Allison Watkins
F.C. Tucker Company
Source: MIBOR as distributed by MLS GRID,MLS#: 22038989
Price history
| Date | Event | Price |
|---|---|---|
| 7/11/2025 | Sold | $387,000+0.5%$155/sqft |
Source:  MIBOR as distributed by MLS GRID #22038989 Report a problem MIBOR as distributed by MLS GRID #22038989 Report a problem | ||
| 6/16/2025 | Pending sale | $385,000$154/sqft |
Source: MIBOR as distributed by MLS GRID #22038989 Report a problem | ||
| 6/12/2025 | Listed for sale | $385,000+48.6%$154/sqft |
Source: MIBOR as distributed by MLS GRID #22038989 Report a problem | ||
| 8/26/2019 | Sold | $259,000+43.9%$104/sqft |
Source: MIBOR as distributed by MLS GRID #21652808 Report a problem | ||
| 2/28/2013 | Sold | $180,000+33.3%$72/sqft |
Source: MIBOR as distributed by MLS GRID #21211445 Report a problem | ||
| 11/21/2012 | Sold | $135,000$54/sqft |
Source: Agent Provided Report a problem | ||
| 9/18/2012 | Pending sale | $135,000$54/sqft |
Source: CENTURY 21 Scheetz #21195336 Report a problem | ||
| 9/7/2012 | Listed for sale | $135,000$54/sqft |
Source: CENTURY 21 Scheetz #21195336 Report a problem | ||
Nearby homes
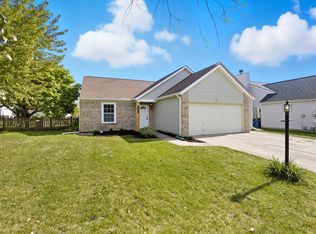
- $335,1003 bd2 ba1.4k sqft12319 Chiseled Stone Dr, Fishers, IN 46037Off Market
- $328,4003 bd2 ba1.4k sqft12319 Chiseled Stone Dr, Fishers, IN 46038Off Market
- $359,8004 bd2 ba2.4k sqft12332 Chiseled Stone Dr, Fishers, IN 46037Off Market
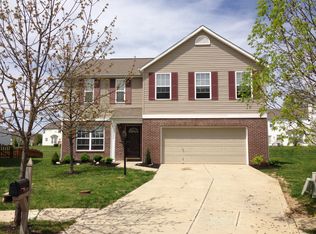
- $334,0003 bd2 ba1.4k sqft12307 Chiseled Stone Dr, Fishers, IN 46037Sold
Get a cash offer in 3 minutes
Find out how much your home could sell for in as little as 3 minutes with a no-obligation cash offer.
Estimated market value
$400,100
