Skip main navigation
Off market
Street View
  • $577,700

    12331 Deerfield Way, Broomfield, CO 80020

    4beds
    1,882sqft
    SingleFamily
    Built in 1995
    5,227 Square Feet Lot
    $577,700 Zestimate®
    $307/sqft
    $3,041 Estimated rent

    Home value

    $577,700

    $549,000 - $607,000

    $3,041/mo

    Zestimate® history
    Loading
    Loading...

    Owner options

    List your home for rent

    $3,041/mo

    Rent Zestimate®

    Find your next renter with Zillow Rental Manager. Plus, with online applications, you can quickly screen prospective tenants – for free.

    Learn more

    $3,041/mo

    Rent Zestimate®

    Refinance and save

    $3,347/mo

    Est. payment

    Refinancing to a lower rate could help reduce your monthly payments and save thousands over the life of the loan.

    See today's rates

    $3,347/mo

    Est. payment

    Explore your selling options

    Work with a Zillow partner agent

    Leverage their expertise and Zillow's premium Showcase listings to get your home seen by more buyers.

    Get started

    List with your own agent

    Get your home in front of millions of buyers by listing it on Zillow.

    Learn how to do it

    Sell it yourself

    Take full control of how buyers see your home on Zillow by listing For Sale by Owner (FSBO).

    List your home

    What's special

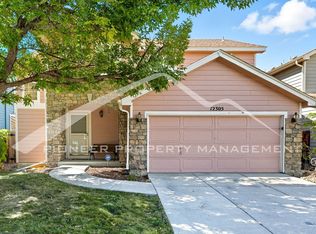
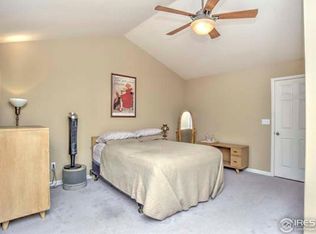
    ABSOLUTELY GORGEOUS 2 STORY IN BRANDYWINE, ON A QUIET STREET, YET CLOSE TO GREAT SCHOOLS, CHURCHES, SHOPS AND FAST HIGHWAYS. NICE TRAILS NEARBY. BRIGHT, OPEN AND VAULTED LIVING ROOM FEATURES A NICE GAS LOGS FIREPLACE AND IS OPEN TO THE DINING AREA AND THE MODERN KITCHEN WITH ALL THE NEWER APPLIANCES INCLUDED. THE COZY DINING ROOM HAS HOSTED GREAT MEALS WITH FRIENDS AND FAMILY. A SLIDING GLASS DOOR OPENS FROM THE KITCHEN TO A MANICURED BACK YARD WITH A LARGE PATIO FOR SUMMER OUTDOOR MEALS AND FOR LAZY AFTERNOON. RAISED GARDEN BEDS GIVE YOU A CHANCE TO GROW YOUR OWN VEGGIES OR FOR FRESH FLOWERS TO DECORATE YOUR HOME. LAUNDRY AND GARAGE ARE CONVENIENTLY LOCATED OFF THE KITCHEN. THE UPSTAIRS SERENE MASTER BEDROOM SUITE OFFERS A PRIVATE PLACE FOR QUIET TIMES. IT IS VAULTED AND SPACIOUS LARGE ENOUGH FOR A KING SIZE BED. THE ATTACHED FULL BATH IS BOLD, BRIGHT AND NATURALLY NEUTRAL, WITH A WALK-IN CLOSET AND A SEPARATE COMMODE. THE 2 ADDITIONAL BEDROOMS SHARE A JACK & JILL FULL BATH ALSO KEPT SPOTLESS CLEAN. THE BASEMENT HAS BEEN FINISHED WITH ALL THE PERMITS, THE REC ROOM IS IDEAL FOR WATCHING A MOVIE ON COLD WINTER DAYS, FRENCH DOORS LEAD TO A LONG BEDROOM / OFFICE WITH PLENTY OF STORAGE. ANOTHER DOOR OPENS INTO A NEWER FULL BATH WITH A LARGE SHOWER, SEPARATED FROM THE BEDROOM-OFFICE BY A DOUBLE INSULATED WALL TO REDUCE NOISE AND ALLOW QUIET SLEEP OR PRIVATE BUSINESS CALLS. THE FLOORS ARE MOSTLY LAMINATE, OR NEWER CARPETING, BATHROOMS ARE VINYL. GREAT VALUE, TERRIFIC BUY, COME AND COMPARE.

    This property is off market, which means it's not currently listed for sale or rent on Zillow. This may be different from what's available on other websites or public sources.

    Facts & features

    Interior

    Bedrooms & bathrooms
    • Bedrooms: 4
    • Bathrooms: 3
    • Full bathrooms: 2
    • 1/2 bathrooms: 1
    Heating
    • Forced air, Gas
    Cooling
    • Central
    Appliances
    • Included: Dishwasher, Garbage disposal, Microwave, Range / Oven, Refrigerator
    • Laundry: In Unit
    Features
    • Ceiling Fan(s), Walk-In Closet(s), Vaulted Ceiling(s), Eat-in Kitchen, Open Floorplan, Jack & Jill Bath, Master Suite, Five Piece Bath, Smoke Free
    • Flooring: Carpet, Laminate, Linoleum / Vinyl
    • Windows: Double Pane Windows, Window Coverings, Window Treatments
    • Basement: Finished
    • Has fireplace: Yes
    • Fireplace features: Great Room
    • Common walls with other units/homes: No Common Walls
    Interior area
    • Total interior livable area: 1,882 sqft
    • Finished area below ground: 518.00

    Property

    Parking
    • Total spaces: 2
    • Parking features: Garage - Attached
    Features
    • Patio & porch: Patio, Front Porch
    • Exterior features: Brick
    • Fencing: Full
    Lot
    • Size: 5,227 Square Feet
    • Features: Level, Corner Lot, Landscaped
    Details
    • Parcel number: 157331402001
    • Zoning description: R-PUD

    Construction

    Type & style
    • Home type: SingleFamily
    • Architectural style: Contemporary
    Materials
    • brick
    • Roof: Composition
    Condition
    • Year built: 1995

    Utilities & green energy

    Green energy
    • Energy efficient items: Windows, Insulation, Appliances, Thermostat, Lighting, Construction

    Community & HOA

    Community
    • Security: Smoke Detector(s), Carbon Monoxide Detector(s), Radon Mitigation System, Video Doorbell, Radon Detector
    Location
    • Region: Broomfield

    Financial & listing details

    • Price per square foot: $307/sqft
    • Tax assessed value: $570,940
    • Annual tax amount: $3,800

    Price history

    DateEventPrice
    1/27/2021Sold$480,000+6.9%$255/sqft
    Source: Public Record Report a problem
    12/15/2020Pending sale$449,000$239/sqft
    Source: Re/max 100 Inc. #7749865 Report a problem
    12/14/2020Listed for sale$449,000+78.2%$239/sqft
    Source: Re/max 100 Inc. #7749865 Report a problem
    9/27/2013Sold$252,000+2.9%$134/sqft
    Source: IRES as distributed by MLS GRID #717070 Report a problem
    8/21/2013Pending sale$245,000$130/sqft
    Source: Coldwell Banker Residential Brokerage - Boulder #1221450 Report a problem
    8/16/2013Listed for sale$245,000$130/sqft
    Source: Coldwell Banker Residential Brokerage - Boulder #1221450 Report a problem

    Public tax history

    YearProperty taxesTax assessment
    2025$3,800 +0.9%$38,260 -2.2%
    2024$3,766 +14%$39,140 -3.6%
    2023$3,304 -3%$40,590 +34.9%
    2022$3,407 +10%$30,090
    2021$3,099 -0.1%$30,090 +11.2%
    2020$3,100 +13.1%$27,070 -0.7%
    2019$2,741 $27,250 +17.3%
    2018$2,741 +9.8%$23,240 -9.5%
    2017$2,497 +10.4%$25,690 +25.3%
    2016$2,261 +0%$20,510 +20.9%
    2015$2,261 +17.6%$16,970
    2014$1,922 +0.3%$16,970 -1.2%
    2013$1,916 +0.5%$17,180
    2012$1,907 -30.3%$17,180
    2011$2,736 +50.2%$17,180 +4.6%
    2010$1,822 -5.3%$16,420
    2009$1,925 +4.8%$16,420 -5.8%
    2008$1,837 +3.1%$17,430
    2007$1,782 $17,430 +5.4%
    2006-- $16,540
    2005-- $16,540 +1.1%
    2004-- $16,360 -13%
    2003-- $18,810 +9%
    2002-- $17,260
    Find assessor info on the county website

    Neighborhood: Brandywine

    Nearby schools

    GreatSchools rating
    Schools provided by the listing agent
    • Elementary: Mountain View
    • Middle: Westlake
    • High: Legacy
    • District: Adams 12 5 Star Schl

    Source: The MLS. This data may not be complete. We recommend contacting the local school district to confirm school assignments for this home.

    Get a cash offer in 3 minutes
    Find out how much your home could sell for in as little as 3 minutes with a no-obligation cash offer.
    Estimated market value
    $577,700
    Get a cash offer in 3 minutes
    Find out how much your home could sell for in as little as 3 minutes with a no-obligation cash offer.
    Estimated market value
    $577,700