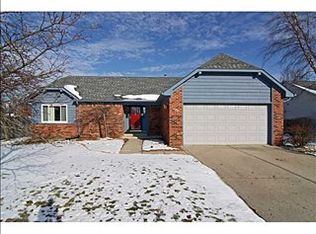
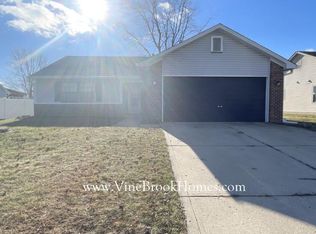
Nestled on a quiet cul-de-sac at 12331 Gann Ct, this charming three-bedroom, two-bathroom home offers the ideal balance of privacy, function, and comfort. No HOA! Step inside to discover a bright, welcoming open-concept layout where the kitchen seamlessly flows directly into the main living room, creating an inviting centerpiece for daily life and easy entertaining. Durable hard floors run continuously throughout the entire home, giving the space a sleek look while ensuring effortless, low-maintenance living with no carpets to worry about. Designed with a highly desirable split floor plan, the home maximizes personal space for everyone. The spacious primary bedroom serves as a private retreat on one side of the house, complete with its own dedicated en-suite bathroom. On the opposite wing, you will find two comfortable guest bedrooms anchored by a full shared bathroom-ideal for family, guests, or a dedicated home office. The indoor comfort extends into an impressive outdoor setup. Situated on a generous lot with minimal street traffic out front, the property boasts a large, fully fenced backyard. It is the perfect canvas for pets to run freely, weekend gardening, or hosting casual summer gatherings on warm Indiana evenings. Conveniently located in the 46236 zip code near local amenities, shopping, and parks, this modest home combines smart practical features, low-maintenance finishes, and an unbeatable quiet location. Whether you are looking for your first home or simply downsizing, this turnkey residence is ready for you to move right in and make it your own.
Active
$275,000
12331 Gann Ct, Indianapolis, IN 46236
3beds
1,400sqft
Residential, Single Family Residence
Built in 1991
0.29 Acres Lot
$-- Zestimate®
$196/sqft
$-- HOA
What's special
Low-maintenance finishesSleek lookGenerous lotPrivate retreatBright welcoming open-concept layoutQuiet cul-de-sacSpacious primary bedroom
- 2 days
- 270
- 25
Zillow last checked:
Listing updated:
Listed by:
Kyle Gatesy 812-344-4697,
eXp Realty, LLC
Source: MIBOR as distributed by MLS GRID,MLS#: 22122215
Facts & features
Interior
Bedrooms & bathrooms
- Bedrooms: 3
- Bathrooms: 2
- Full bathrooms: 2
- Main level bathrooms: 2
- Main level bedrooms: 3
Bedroom 2
- Level: Main
- Area: 144 Square Feet
- Dimensions: 12x12
Bedroom 3
- Level: Main
- Area: 110 Square Feet
- Dimensions: 11x10
Other
- Level: Main
- Area: 228 Square Feet
- Dimensions: 19x12
Kitchen
- Level: Main
- Area: 210 Square Feet
- Dimensions: 15x14
Laundry
- Level: Main
- Area: 56 Square Feet
- Dimensions: 8x7
Living room
- Level: Main
- Area: 285 Square Feet
- Dimensions: 19x15
Heating
- Forced Air, Electric, Natural Gas
Cooling
- Central Air
Appliances
- Included: Dishwasher, Disposal, Gas Water Heater, MicroHood, Microwave, Gas Oven, Refrigerator, Free-Standing Freezer, Water Purifier, Water Softener Owned
- Laundry: Main Level
Features
- Attic Access, Vaulted Ceiling(s), Walk-In Closet(s), Ceiling Fan(s), High Speed Internet, Pantry
- Has basement: No
- Attic: Access Only
Interior area
- Total structure area: 1,400
- Total interior livable area: 1,400 sqft
Property
Parking
- Total spaces: 2
- Parking features: Attached
- Attached garage spaces: 2
- Details: Garage Parking Other(Keyless Entry)
Features
- Levels: One
- Stories: 1
- Patio & porch: Patio, Screened
- Exterior features: Fire Pit
- Fencing: Fenced,Full
- Has view: Yes
- View description: Trees/Woods, Neighborhood
Lot
- Size: 0.29 Acres
- Features: Cul-De-Sac, Sidewalks, Mature Trees
Details
- Additional structures: Storage
- Parcel number: 490127103033000407
- Horse amenities: None
Construction
Type & style
- Home type: SingleFamily
- Architectural style: Ranch
- Property subtype: Residential, Single Family Residence
Materials
- Brick, Vinyl Siding
- Foundation: Slab
Condition
- New construction: No
- Year built: 1991
Utilities & green energy
- Water: Public
Community & HOA
Community
- Security: Carbon Monoxide Detector(s), Smoke Detector(s)
- Subdivision: Cobblestone At Geist
HOA
- Has HOA: No
Location
- Region: Indianapolis
Financial & listing details
- Price per square foot: $196/sqft
- Tax assessed value: $308,500
- Annual tax amount: $3,096
- Date on market: 8/26/2026
- Cumulative days on market: 5 days
Estimated market value
Not available
Estimated sales range
Not available
Not available
Price history
| Date | Event | Price |
|---|---|---|
| 8/26/2026 | Listed for sale | $275,000+5.8%$196/sqft |
Source: | ||
| 8/8/2022 | Sold | $260,000+6.2%$186/sqft |
Source: | ||
| 7/7/2022 | Pending sale | $244,900$175/sqft |
Source: | ||
| 7/5/2022 | Listed for sale | $244,900$175/sqft |
Source: | ||
Public tax history
| Year | Property taxes | Tax assessment |
|---|---|---|
| 2025 | $2,775 +2.1% | $308,500 +21.2% |
| 2024 | $2,717 +23.8% | $254,600 +1.7% |
| 2023 | $2,194 +16.2% | $250,300 +25.1% |
| 2022 | $1,889 +6.4% | $200,100 +17.4% |
| 2021 | $1,775 +20.7% | $170,400 +7.2% |
| 2020 | $1,471 +12.1% | $159,000 +8.3% |
| 2019 | $1,312 +8.8% | $146,800 +12.1% |
| 2018 | $1,206 -4.3% | $130,900 +8.8% |
| 2017 | $1,261 +5.2% | $120,300 -1.2% |
| 2016 | $1,199 +4.5% | $121,800 +4.2% |
| 2014 | $1,148 +4.3% | $116,900 +3.3% |
| 2013 | $1,101 | $113,200 +2% |
| 2012 | $1,101 | $111,000 +1.3% |
| 2011 | -- | $109,600 |
| 2010 | $1,024 +12.6% | $109,600 |
| 2009 | $910 | $109,600 -8.2% |
| 2007 | -- | $119,400 +1.8% |
| 2006 | -- | $117,300 +11% |
| 2005 | -- | $105,700 |
| 2004 | -- | $105,700 |
| 2003 | -- | $105,700 +62.6% |
| 2002 | -- | $65,000 +200% |
| 2001 | -- | $21,670 |
| 2000 | -- | $21,670 |
Find assessor info on the county website
Monthly payment
Est. payment