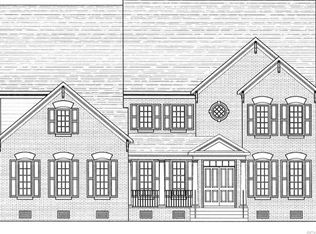
TO BE BUILT! The Hawksmoor is a well designed second floor owner's suite plan, based on customers' customizations. It includes the following exceptional features: Formal dining room with coffered ceiling, chair railing, columns, and picture-frame molding First floor private study with pocket doors First floor guest suite with full bathroom Designer Kitchen with large walk-in pantry & gourmet island with granite counter-tops Expansive owner's suite bedroom with dual walk in closets, sitting area, and a luxury ceramic tile bathroom with walk-in tile glass enclosed shower, free-standing tub, and separate vanities Family room includes a vented gas fireplace with slate hearth and surround with optional built-in bookcases on either side of the fireplace Mudroom with ceramic tile and optional built-in cubbies Hardwood flooring included in the foyer, study, dining room, powder room, kitchen, breakfast area, and family room 3 secondary bedrooms, private bath, jack and jil bath, loft, and laundry room on second floor Finished third floor and basement Boone Quality and Boone Green Features included We invite you to customize this plan to personalize your home!
This property is not currently displayed as for sale or rent on Zillow. This may be different from what's on other websites or public sources.