Skip main navigation
Sold for $1,900,000
  • $1,900,000

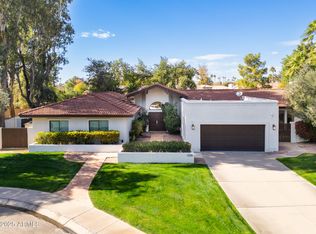
    12331 N 86TH Street, Scottsdale, AZ 85260

    4beds
    3,049sqft
    Single Family Residence
    Built in 1987
    0.4 Acres Lot
    $1,900,900 Zestimate®
    $623/sqft
    $7,106 Estimated rent

    Home value

    $1,900,900

    $1.75M - $2.05M

    $7,106/mo

    Zestimate® history
    Loading
    Loading...

    Owner options

    List your home for rent

    $7,106/mo

    Rent Zestimate®

    Find your next renter with Zillow Rental Manager. Plus, with online applications, you can quickly screen prospective tenants – for free.

    Learn more

    $7,106/mo

    Rent Zestimate®

    Refinance and save

    $11,836/mo

    Est. payment

    Refinancing to a lower rate could help reduce your monthly payments and save thousands over the life of the loan.

    See today's rates

    $11,836/mo

    Est. payment

    Explore your selling options

    Work with a Zillow partner agent

    Leverage their expertise and Zillow's premium Showcase listings to get your home seen by more buyers.

    Get started

    List with your own agent

    Get your home in front of millions of buyers by listing it on Zillow.

    Learn how to do it

    Sell it yourself

    Take full control of how buyers see your home on Zillow by listing For Sale by Owner (FSBO).

    List your home

    What's special

    Sparkling heated poolCovered patioExpansive primary suitePrivate retreatDedicated officeSpacious pantryCharming breakfast nook
    Nestled on an oversized 17,000+ square foot corner lot in the heart of Scottsdale, this beautifully remodeled home offers the perfect blend of style, comfort, and functionality. Extensively renovated in 2022, and meticulously maintained, the home features 4 bedrooms, 2.5 bathrooms, a dedicated office, spacious flex room, and a 3-car garage--providing exceptional space for everyday living, working from home, and entertaining. From the moment you step inside, you'll appreciate the soaring vaulted ceilings and light-filled great room that seamlessly flows into the stunning chef's kitchen. Designed with both beauty and function in mind, the kitchen features a large center island with abundant storage, stainless steel appliances, custom cabinetry, a spacious pantry, and a charming breakfast nook for casual meals. The open layout creates the perfect gathering space for family and friends. The expansive primary suite is thoughtfully tucked away, offering a private retreat to unwind at the end of the day. The spa-inspired ensuite features dual vanities, a luxurious soaking tub, a separate walk-in shower, and two generous closets. Private access to the covered patio creates a seamless connection to the backyard, allowing you to enjoy peaceful mornings or relaxing evenings just steps from your own outdoor oasis. The resort-style backyard features custom turf, an expansive covered patio, built in BBQ and a sparkling heated pool, creating the perfect setting for entertaining or enjoying Arizona's year-round sunshine. Ideally located just minutes from Scottsdale's premier dining, shopping, golf, parks, hiking and biking trails, and top-rated schools, this move-in-ready home offers the rare combination of an exceptional lot, timeless updates, and an unbeatable location.

    Zillow last checked:

    Listing updated:

    Listed by:

    Beth M Thompson 602-740-3161,

    Compass,

    Samantha Riley Kates 602-384-4660,

    Compass

    Bought with:

    Samantha Riley Kates, SA679065000

    Compass

    Source: ARMLS,MLS#: 7076758MLS Logo

    Facts & features

    Interior

    Bedrooms & bathrooms
    • Bedrooms: 4
    • Bathrooms: 3
    • Full bathrooms: 2
    • 1/2 bathrooms: 1
    Heating
    • Electric
    Cooling
    • Central Air, Ceiling Fan(s), Programmable Thmstat
    Appliances
    • Included: Dryer, Washer, Refrigerator, Built-in Microwave, Dishwasher, Disposal, Gas Range, Gas Oven
    • Laundry: Inside
    Features
    • High Speed Internet, Double Vanity, Eat-in Kitchen, Breakfast Bar, 9+ Flat Ceilings, No Interior Steps, Vaulted Ceiling(s), Kitchen Island, Pantry, Full Bth Master Bdrm, Separate Shwr & Tub
    • Flooring: Tile, Wood
    • Windows: Double Pane Windows
    • Has basement: No
    • Number of fireplaces: 2
    • Fireplace features: Family Room, Living Room
    Interior area
    • Total structure area: 3,049
    • Total interior livable area: 3,049 sqft

    Property

    Parking
    • Total spaces: 6
    • Parking features: RV Gate, Garage Door Opener, Direct Access
    • Garage spaces: 3
    • Uncovered spaces: 3
    Features
    • Stories: 1
    • Patio & porch: Covered, Patio
    • Exterior features: Storage, Built-in Barbecue
    • Has private pool: Yes
    • Pool features: Diving Pool, Heated
    • Spa features: None
    • Fencing: Block,Wrought Iron
    Lot
    • Size: 0.4 Acres
    • Features: Sprinklers In Rear, Sprinklers In Front, Corner Lot, Synthetic Grass Frnt, Synthetic Grass Back, Auto Timer H2O Front, Auto Timer H2O Back
    Details
    • Parcel number: 17512167

    Construction

    Type & style
    • Home type: SingleFamily
    • Architectural style: Other,See Remarks
    • Property subtype: Single Family Residence
    Materials
    • Stucco, Wood Frame, Painted, Block
    • Roof: Tile,Built-Up
    Condition
    • Year built: 1987

    Utilities & green energy

    • Sewer: Public Sewer
    • Water: City Water
    Green energy
    • Water conservation: Recirculation Pump

    Community & HOA

    Community
    • Subdivision: GREENSTONE REPLAT LOT 1-50 TR A-D
    HOA
    • Has HOA: Yes
    • Services included: Maintenance Grounds
    • HOA fee: $155 monthly
    • HOA name: Greenstone HOA
    • HOA phone: 623-298-5963
    Location
    • Region: Scottsdale

    Financial & listing details

    • Price per square foot: $623/sqft
    • Tax assessed value: $1,105,800
    • Annual tax amount: $4,839
    • Date on market: 9/10/2026
    • Listing terms: Cash,Conventional,1031 Exchange
    • Ownership: Fee Simple

    Price history

    DateEventPrice
    9/9/2026Sold$1,900,000-1.6%$623/sqft
    Source: ARMLS #7076758 Report a problem
    9/6/2026Pending sale$1,930,000$633/sqft
    Source: ARMLS #7076758 Report a problem
    9/6/2026Listed for sale$1,930,000+9.7%$633/sqft
    Source: ARMLS #7076758 Report a problem
    8/19/2022Sold$1,760,000-0.8%$577/sqft
    Source: ARMLS #6394878 Report a problem
    7/13/2022Price change$1,775,000-1.3%$582/sqft
    Source: ARMLS #6394878 Report a problem
    6/15/2022Price change$1,799,000-2.7%$590/sqft
    Source: ARMLS #6394878 Report a problem
    5/25/2022Price change$1,849,000-2.4%$606/sqft
    Source: ARMLS #6394878 Report a problem
    5/12/2022Listed for sale$1,895,000+142.9%$622/sqft
    Source: ARMLS #6394878 Report a problem
    11/6/2020Sold$780,000-5.5%$256/sqft
    Source: ARMLS #6078496 Report a problem
    10/13/2020Pending sale$825,000$271/sqft
    Source: West USA Realty #6078496 Report a problem
    10/5/2020Listed for sale$825,000+3.3%$271/sqft
    Source: West USA Realty #6078496 Report a problem
    6/19/2020Listing removed$799,000$262/sqft
    Source: West USA Realty #6078496 Report a problem
    5/29/2020Price change$799,000-6%$262/sqft
    Source: West USA Realty #6078496 Report a problem
    5/15/2020Listed for sale$850,000$279/sqft
    Source: West USA Realty #6078496 Report a problem

    Public tax history

    YearProperty taxesTax assessment
    2025$4,706 -12.5%$110,580 -3.6%
    2024$5,377 +1.5%$114,760 +83.9%
    2023$5,295 -11.3%$62,410 -11.9%
    2022$5,971 +1.1%$70,850 +10.1%
    2021$5,905 -0.8%$64,330 +6%
    2020$5,953 +2.8%$60,680 +4.8%
    2019$5,791 $57,920 +6.1%
    2018$5,791 +4.6%$54,610 +1.3%
    2017$5,538 +19.8%$53,900 +6.2%
    2016$4,623 +8.2%$50,730 +7.1%
    2015$4,271 $47,370 +17.7%
    2014-- $40,230 +2.2%
    2013-- $39,360 -3%
    2012-- $40,580 -3.1%
    2011-- $41,870 -23.7%
    2010-- $54,910 -18.5%
    2009-- $67,400 -0.6%
    2008-- $67,800 +1.6%
    2007-- $66,700 +66.5%
    2006-- $40,050
    2005-- $40,050 +11.7%
    2004-- $35,850
    2003-- $35,850 +19.5%
    2002-- $30,000
    Find assessor info on the county website

    Neighborhood: 85260

    Nearby schools

    GreatSchools rating
    Schools provided by the listing agent
    • Elementary: Sonoran Sky Elementary School
    • Middle: Desert Shadows Middle School
    • High: Horizon High School
    • District: Paradise Valley Unified District

    Source: ARMLS. This data may not be complete. We recommend contacting the local school district to confirm school assignments for this home.

    Get a cash offer in 3 minutes
    Find out how much your home could sell for in as little as 3 minutes with a no-obligation cash offer.
    Estimated market value

    $1,900,900

    Get a cash offer in 3 minutes
    Find out how much your home could sell for in as little as 3 minutes with a no-obligation cash offer.
    Estimated market value

    $1,900,900