Skip main navigation
Sold
  • Price Unknown

    12331 Oak Fields Dr, Geismar, LA 70734

    4beds
    2,600sqft
    Single Family Residence, Residential
    Built in 2012
    0.31 Acres Lot
    $501,700 Zestimate®
    $--/sqft
    $2,724 Estimated rent

    Home value

    $501,700

    $472,000 - $537,000

    $2,724/mo

    Zestimate® history
    Loading
    Loading...

    Owner options

    List your home for rent

    $2,724/mo

    Rent Zestimate®

    Find your next renter with Zillow Rental Manager. Plus, with online applications, you can quickly screen prospective tenants – for free.

    Learn more

    $2,724/mo

    Rent Zestimate®

    Refinance and save

    $450/mo

    Est. payment

    Refinancing to a lower rate could help reduce your monthly payments and save thousands over the life of the loan.

    See today's rates

    $450/mo

    Est. payment

    Explore your selling options

    Work with a Zillow partner agent

    Leverage their expertise and Zillow's premium Showcase listings to get your home seen by more buyers.

    Get started

    List with your own agent

    Get your home in front of millions of buyers by listing it on Zillow.

    Learn how to do it

    Sell it yourself

    Take full control of how buyers see your home on Zillow by listing For Sale by Owner (FSBO).

    List your home

    What's special

    Built-in storageTriple-split floor planDedicated officeCorner lotScreened porchWide welcoming front porchCrown molding
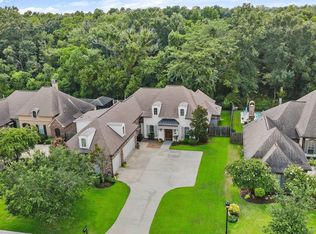
    Built in 2012 with intention and heart, this rare Acadian-style residence sits proudly on a corner lot in one of Geismar’s most sought-after neighborhoods. A wide, welcoming front porch sets the tone for Southern hospitality, while a beautifully planned triple-split floor plan ensures comfort, privacy, and versatility for modern life. Inside, you’ll find 4 spacious bedrooms, 3 full bathrooms, a dedicated office, and charming custom details throughout—including built-in storage and crown molding that add both beauty and function. Natural light pours into the kitchen through a dramatic wall of windows, perfectly framing panoramic views of the lush backyard oasis. Your at-home retreat awaits outdoors. A shimmering pool anchors the backyard, complemented by an exceptional outdoor kitchen complete with an island, dedicated Green Egg space, refrigerator setup, and abundant prep room—an entertainer’s dream. Thoughtfully designed green spaces border both sides of the home, from the area beside the screened porch to the far end of the pool, offering room to play, garden, or unwind without sacrifice. Beyond the backyard, a peaceful open field provides tranquil vistas where deer, cattle, and native birdlife frequently appear—delivering a serene, rural feel while keeping you close to the conveniences and top-rated schools that make Oak Alley Estates so desirable. The discreet side-entry garage is tucked neatly at the rear of the home to maintain the beauty of the front elevation. Every element of this property celebrates nature, comfort, and connection—both indoors and out. A rare opportunity in Oak Alley Estates. This is the home you’ve been waiting for.

    Zillow last checked:

    Listing updated:

    Listed by:

    Alicia Hedrick,

    CENTURY 21 Bessette Flavin

    Bought with:

    Michael Rodriguez, 0995699594

    Dawson Grey Real Estate

    Source: ROAM MLS,MLS#: 2025021778MLS Logo

    Facts & features

    Interior

    Bedrooms & bathrooms
    • Bedrooms: 4
    • Bathrooms: 3
    • Full bathrooms: 3
    Primary bedroom
    • Features: En Suite Bath, Ceiling 9ft Plus, Ceiling Boxed, Ceiling Fan(s), Walk-In Closet(s)
    • Level: First
    • Area: 230.68
    • Width: 15.8
    Bedroom 1
    • Level: First
    • Area: 166.32
    • Width: 13.2
    Bedroom 2
    • Level: First
    • Area: 139.08
    • Width: 12.2
    Bedroom 3
    • Level: First
    • Area: 150.48
    • Width: 13.2
    Primary bathroom
    • Features: Double Vanity, Walk-In Closet(s), Separate Shower, Soaking Tub
    Dining room
    • Level: First
    • Area: 170.04
    Family room
    • Level: First
    • Area: 397.98
    Kitchen
    • Features: Granite Counters, Kitchen Island, Pantry, Cabinets Custom Built
    • Level: First
    • Area: 225
    • Dimensions: 15 x 15
    Office
    • Level: First
    • Area: 46.15
    Heating
    • 2 or More Units Heat, Central, Gas Heat
    Cooling
    • Multi Units, Central Air, Ceiling Fan(s)
    Appliances
    • Included: Gas Stove Con, Gas Cooktop, Dishwasher, Disposal, Microwave, Range Hood, Gas Water Heater, Stainless Steel Appliance(s)
    • Laundry: Electric Dryer Hookup, Washer Hookup, Inside, Washer/Dryer Hookups
    Features
    • Built-in Features, Ceiling 9'+, Ceiling Varied Heights, Sound System
    • Flooring: Carpet, Ceramic Tile, Wood
    • Windows: Screens
    • Number of fireplaces: 1
    • Fireplace features: Gas Log, Ventless
    Interior area
    • Total structure area: 3,607
    • Total interior livable area: 2,600 sqft

    Property

    Parking
    • Total spaces: 2
    • Parking features: 2 Cars Park, Garage, Garage Faces Rear, Driveway, Garage Door Opener
    • Has garage: Yes
    Features
    • Stories: 1
    • Patio & porch: Covered, Patio, Screened
    • Exterior features: Outdoor Speakers, Outdoor Kitchen, Lighting, Rain Gutters
    • Has private pool: Yes
    • Pool features: Fiberglass
    • Fencing: Full,Wood
    • Frontage length: 90
    Lot
    • Size: 0.31 Acres
    • Dimensions: 90 x 150
    • Features: Corner Lot, Landscaped
    Details
    • Parcel number: 20023156
    • Special conditions: Standard

    Construction

    Type & style
    • Home type: SingleFamily
    • Architectural style: Acadian
    • Property subtype: Single Family Residence, Residential
    Materials
    • Fiber Cement, Block, Frame
    • Foundation: Slab
    • Roof: Shingle
    Condition
    • New construction: No
    • Year built: 2012
    Details
    • Builder name: Masters Homes, LLC

    Utilities & green energy

    • Gas: Atmos
    • Sewer: Public Sewer
    • Water: Public
    • Utilities for property: Cable Connected

    Community & neighborhood

    Security
    • Security features: Security System, Smoke Detector(s)
    Community
    • Community features: Sidewalks
    Location
    • Region: Geismar
    • Subdivision: Oak Alley Estates

    HOA & financial

    HOA
    • Has HOA: Yes
    • HOA fee: $450 annually
    • Services included: Common Areas, Maint Subd Entry HOA

    Other

    Other facts
    • Listing terms: Cash,Conventional,FHA,FMHA/Rural Dev,VA Loan

    Price history

    DateEventPrice
    1/14/2026Sold--
    Source: ROAM MLS #2025021778 Report a problem
    12/13/2025Pending sale$499,000$192/sqft
    Source: ROAM MLS #2025021778 Report a problem
    12/10/2025Listed for sale$499,000+14.7%$192/sqft
    Source: ROAM MLS #2025021778 Report a problem
    7/24/2020Sold--
    Source: ROAM MLS #2020007993 Report a problem
    6/5/2020Pending sale$435,000$167/sqft
    Source: eXp Realty #2020007993 Report a problem
    6/4/2020Price change$435,000-2.2%$167/sqft
    Source: eXp Realty #2020007993 Report a problem
    5/27/2020Listed for sale$445,000$171/sqft
    Source: eXp Realty #2020007993 Report a problem
    7/24/2012Sold--
    Source: Agent Provided Report a problem
    3/5/2012Sold--
    Source: Agent Provided Report a problem
    9/1/2009Sold--
    Source: Agent Provided Report a problem

    Public tax history

    YearProperty taxesTax assessment
    2025$3,918 -1.8%$39,140
    2024$3,989 -0.3%$39,140 0%
    2023$4,000 0%$39,150
    2022$4,000 +0%$39,150
    2021$3,999 +23%$39,150
    2020$3,250 -2.4%$39,150 +21.4%
    2019$3,330 +1.2%$32,240
    2018$3,291 +30.3%$32,240 +27.7%
    2017$2,526 0%$25,240 -9%
    2015$2,526 -28.1%$27,740 -19%
    2014$3,511 +7.4%$34,240 +7.4%
    2013$3,268 +395.1%$31,870 +390.3%
    2012$660 -0.1%$6,500
    2011$661 -13.1%$6,500 -13.1%
    2010$760 +76%$7,480 +76%
    2009$432 $4,250
    2008$432 +16.9%$4,250 +13.6%
    2007$369 $3,740

    Find assessor info on the county website

    Neighborhood: 70734

    Nearby schools

    GreatSchools rating
    Schools provided by the listing agent
    • District: Ascension Parish

    Source: ROAM MLS. This data may not be complete. We recommend contacting the local school district to confirm school assignments for this home.

    Get a cash offer in 3 minutes
    Find out how much your home could sell for in as little as 3 minutes with a no-obligation cash offer.
    Estimated market value
    $501,700
    Get a cash offer in 3 minutes
    Find out how much your home could sell for in as little as 3 minutes with a no-obligation cash offer.
    Estimated market value
    $501,700