Skip main navigation
Off market
  • $870,300

    12332 Cassowary Ln, Spring Hill, FL 34610

    5beds
    3,370sqft
    Single Family Residence
    Built in 1993
    2.61 Acres Lot
    $870,300 Zestimate®
    $258/sqft
    $3,994 Estimated rent

    Home value

    $870,300

    $809,000 - $949,000

    $3,994/mo

    Zestimate® history
    Loading
    Loading...

    Owner options

    List your home for rent

    $3,994/mo

    Rent Zestimate®

    Find your next renter with Zillow Rental Manager. Plus, with online applications, you can quickly screen prospective tenants – for free.

    Learn more

    $3,994/mo

    Rent Zestimate®

    Refinance and save

    $6,249/mo

    Est. payment

    Refinancing to a lower rate could help reduce your monthly payments and save thousands over the life of the loan.

    See today's rates

    $6,249/mo

    Est. payment

    Explore your selling options

    Work with a Zillow partner agent

    Leverage their expertise and Zillow's premium Showcase listings to get your home seen by more buyers.

    Get started

    List with your own agent

    Get your home in front of millions of buyers by listing it on Zillow.

    Learn how to do it

    Sell it yourself

    Take full control of how buyers see your home on Zillow by listing For Sale by Owner (FSBO).

    List your home

    What's special

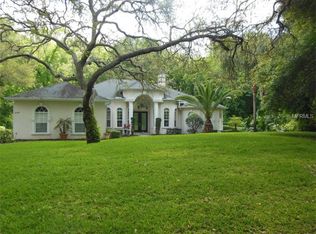
    Just north of Land O'Lakes 5BR, 6BA home on 2.61 acres 2 Master suites, one with a private entrance. (3,370sf). Are you looking for MORE? More than a luxury home on a small subdivision lot? More home to accommodate your growing family? And easy access to Tampa...just far enough from all the craziness? Then WELCOME HOME! New to the market, this unique, one of a kind executive home features 5 BEDROOMS, 6 FULL BATHS, yes. TWO MASTER SUITES! This lovely home is ideally located on a quiet side street with minimal traffic which is priceless. Approach your 120' driveway with an abundance of parking for guests. Rare 2.6 ACRES located on conservation lot - no rear neighbors! Attractive travertine walkway leads to covered front porch with double glass door entry. Soaring ceilings grace the foyer and Great Room. You will find no carpet on the first floor. Marble (18x18) floors in foyer and formal dining room. Wood-like plank tile floors in Great Room, Kitchen, Nook, First Floor Master Suite and 1st floor 2nd Bedroom/Study. Features include extensive crown molding, first floor master suite with jetted Jacuzzi garden tub, granite counter-tops, frameless walk-in shower, huge walk-in closet with built-in shelving, french doors lead to pool. Second bedroom currently used as a study has double french entry doors and its own private full bath. Great Room has 22' ceilings, wood burning fireplace, triple sliders that pocket back to expose the entire pool area. Kitchen with granite counter-tops, stainless steel appliances, large walk-in pantry. A spacious nook overlooks the pool. Full bath #3 with walk-in shower is an ideal pool bath. Large inside Laundry room with laundry tub and plenty of cabinets. Enjoy entertaining! ~ 1,500 sf travertine deck, huge in-ground pool with upgraded Freestone Pebble pool finish, TWO STORY Caged! Built in tiled Cabinet with sink. Plenty of protected covered area as well. Upstairs has 3 bedrooms, one of which is the second master suite, ideal multi-generational living or in-law suite as it has its own PRIVATE ENTRANCE. Each of the three bedrooms have their own private baths, granite counter-tops. One of the bedrooms has access to 437 sf balcony (new deck 1/2020) over-looking pool. Double Pane Windows, two a/c units, two hot water heaters ... practically everything has been upgraded/replaced. Two 200 AMP Service Panels for future expansion if desired. Location, location, location. Smooth traveling to Tampa International Airport, Just 30 minutes via Suncoast/Veterans Parkway. Located just far enough away from hustle and bustle but close enough to enjoy everyday conveniences.Current owners have enjoyed this family home for more than 25 years, but now the time has come to downsize. Quail Ridge, located just north of Land O'Lakes, is a beautiful community to raise a family. Sought after Classical Preparatory School K-12 located within the subdivision. Grocery store/restaurants nearby. BUY NOW....Proposed Moffitt Cancer Center and Lennar's 775 acre trending Angeline Development entrance is planned directly across from entrance to Quail Ridge.

    This property is not currently displayed as for sale or rent on Zillow. This may be different from what's on other websites or public sources.

    Originating MLS: West Pasco

    Facts & features

    Interior

    Bedrooms & bathrooms
    • Bedrooms: 5
    • Bathrooms: 6
    • Full bathrooms: 6
    Heating
    • Forced air, Electric
    Cooling
    • Central
    Appliances
    • Included: Dishwasher, Garbage disposal, Microwave, Range / Oven, Refrigerator
    • Laundry: Inside, Laundry Room
    Features
    • Ceiling Fans(s), Eating Space In Kitchen, High Ceiling(s), Master Bedroom Downstairs, Open Floorplan, Split Bedroom, Walk-In Closet(s), Crown Molding, Solid Wood Cabinets, Thermostat, Kitchen/Family Room Combo, Living Room/Dining Room Combo, Solid Surface Counters, Window Treatments, Vaulted Ceiling(s), Wet Bar
    • Flooring: Tile, Carpet
    • Windows: Insulated Windows, Blinds, Window Treatments, Drapes
    • Has fireplace: Yes
    • Fireplace features: Living Room, Wood Burning
    Interior area
    • Structure area source: Public Records
    • Total interior livable area: 3,370 sqft

    Property

    Parking
    • Total spaces: 2
    • Parking features: Garage - Attached
    Features
    • Levels: Two
    • Patio & porch: Deck, Patio, Screened, Covered, Front Porch, Rear Porch
    • Exterior features: Stucco, Cement / Concrete
    • Pool features: Gunite, In Ground, Screen Enclosure, Pool Sweep, Deck
    Lot
    • Size: 2.61 Acres
    • Dimensions: 453x119x384x359x97
    • Features: In County, Street Paved, FloodZone, Conservation Area, Flood Insurance Required
    • Residential vegetation: Mature Landscaping, Trees/Landscaped, Oak Trees, Wooded
    Details
    • Parcel number: 0625180010000000260
    • Zoning: AC

    Construction

    Type & style
    • Home type: SingleFamily
    • Architectural style: Contemporary
    • Property subtype: Single Family Residence
    Materials
    • Concrete Block
    • Roof: Asphalt
    Condition
    • Year built: 1993

    Utilities & green energy

    • Sewer: Septic Tank
    • Water: Well
    • Utilities for property: Electricity Connected, Phone Available, Sprinkler Well, BB/HS Internet Available, Cable Available, Street Lights, Underground Utilities, Cable Connected, Water Connected

    Community & HOA

    Community
    • Security: Smoke Detector(s), Gated Community, Security Lights
    • Subdivision: QUAIL RIDGE
    HOA
    • Has HOA: Yes
    • Amenities included: Gated
    • Services included: Trash, Cable TV, Common Area Taxes, Private Road
    • HOA fee: $142 monthly
    Location
    • Region: Spring Hill

    Financial & listing details

    • Price per square foot: $258/sqft
    • Tax assessed value: $582,431
    • Annual tax amount: $209
    • Listing terms: Cash, Conventional
    • Ownership: Fee Simple

    Price history

    DateEventPrice
    8/21/2023Sold$815,000-1.8%$242/sqft
    Source: Public Record Report a problem
    7/7/2023Pending sale$829,900$246/sqft
    Source: Stellar MLS #U8205178 Report a problem
    6/27/2023Listed for sale$829,900+1.2%$246/sqft
    Source: Stellar MLS #U8205178 Report a problem
    12/1/2022Listing removed--
    Source: Stellar MLS #U8179550 Report a problem
    11/18/2022Price change$819,900-2.4%$243/sqft
    Source: Stellar MLS #U8179550 Report a problem
    11/7/2022Price change$839,900-1.2%$249/sqft
    Source: Stellar MLS #U8179550 Report a problem
    10/18/2022Listed for sale$849,900+52%$252/sqft
    Source: Stellar MLS #U8179550 Report a problem
    9/8/2020Sold$559,000-1.8%$166/sqft
    Source: Public Record Report a problem
    6/3/2020Pending sale$569,000$169/sqft
    Source: RE/MAX CHAMPIONS #W7822811 Report a problem
    5/6/2020Listed for sale$569,000+169.7%$169/sqft
    Source: RE/MAX CHAMPIONS #W7822811 Report a problem
    11/22/1995Sold$211,000$63/sqft
    Source: Public Record Report a problem

    Public tax history

    YearProperty taxesTax assessment
    2025$209 +3.5%$432,430 +2.9%
    2024$202 +3.6%$420,243 -14.1%
    2023$195 +3.7%$489,434 +51.1%
    2022$188 +3.9%$323,830 +6.1%
    2021$181 -93.2%$305,247 +55.1%
    2020$2,665 +1.9%$196,860 +2.3%
    2019$2,617 $192,440 +1.9%
    2018$2,617 +2%$188,853
    2017$2,565 +0.5%$188,853 +4.2%
    2016$2,552 +1.3%$181,165 +0.7%
    2015$2,518 +2.9%$179,906 -14.8%
    2014$2,448 $211,143 +20.1%
    2013-- $175,840 +0.4%
    2012-- $175,183 -13.6%
    2011-- $202,669 +9.5%
    2010-- $185,148 -18.7%
    2009-- $227,638 -29.1%
    2008-- $321,175 -8.6%
    2007-- $351,541 +4.7%
    2006-- $335,847 +15.2%
    2005-- $291,653 +20.5%
    2004-- $242,136 +3%
    2003-- $235,150 -1.1%
    2002-- $237,653 +22.7%
    2000-- $193,726
    1999-- $193,726
    Find assessor info on the county website

    Neighborhood: 34610

    Nearby schools

    GreatSchools rating
    Schools provided by the listing agent
    • Elementary: Mary Giella Elementary-PO
    • Middle: Crews Lake Middle-PO
    • High: Hudson High-PO

    Source: The MLS. This data may not be complete. We recommend contacting the local school district to confirm school assignments for this home.

    Get a cash offer in 3 minutes
    Find out how much your home could sell for in as little as 3 minutes with a no-obligation cash offer.
    Estimated market value
    $870,300
    Get a cash offer in 3 minutes
    Find out how much your home could sell for in as little as 3 minutes with a no-obligation cash offer.
    Estimated market value
    $870,300