Skip main navigation
Sold for $897,500
  • Listed by: Keller Williams Realty • Shane Thwin • Contact: 626-374-4085
    Bought with: DG-Realty
    $897,500

    12332 Grey Owl Way, Chino, CA 91710

    4beds
    2,448sqft
    Single Family Residence
    Built in 2015
    4,500 Square Feet Lot
    $-- Zestimate®
    $367/sqft
    $3,691 Estimated rent

    Home value

    Not available

    Estimated sales range

    Not available

    $3,691/mo

    Zestimate® history
    Loading
    Loading...

    Owner options

    List your home for rent

    $3,691/mo

    Rent Zestimate®

    Find your next renter with Zillow Rental Manager. Plus, with online applications, you can quickly screen prospective tenants – for free.

    Learn more

    $3,691/mo

    Rent Zestimate®

    Refinance and save

    $5,741/mo

    Est. payment

    Refinancing to a lower rate could help reduce your monthly payments and save thousands over the life of the loan.

    See today's rates

    $5,741/mo

    Est. payment

    Explore your selling options

    Work with a Zillow partner agent

    Leverage their expertise and Zillow's premium Showcase listings to get your home seen by more buyers.

    Get started

    List with your own agent

    Get your home in front of millions of buyers by listing it on Zillow.

    Learn how to do it

    Sell it yourself

    Take full control of how buyers see your home on Zillow by listing For Sale by Owner (FSBO).

    List your home

    What's special

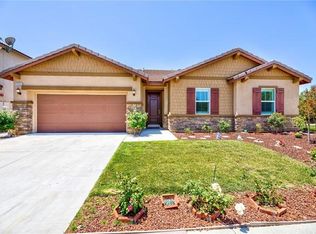
    This residence features a perfect blend of comfort, style, and convenience in a highly desirable neighborhood. First time on the market. This magnificent Single Family Home is ready to move in and has been well-maintained. The tile roof insulates the home for lower energy costs. All other appliances are included in this sale, including 3-burner grill, an additional stove, a washer and dryer. Significantly low HOA fees of $99/mo. Conveniently located near amenities, 60 FWY, and schools. With convenient access to Elementary School & Chino High School within walking distance. The formal spacious dining space and 125' x 45' Long Island features with a double sink and Osmosis water purification are part of the sophisticated open concept kitchen. The entire house is equipped with a fire sprinkler system. The downstairs bedroom can be converted into an office. A tankless water heater located in the garage enables rapid water heating. The master suite is located in upstairs with a private ensuite bathroom. The meticulous landscaped backyard with a cover patio for family and friends' outdoor entertainment. Under the spacious patio, there is a three-bunner grill, a sink, and an additional stove for entertaining. Backyard present endless opportunities of creating your own private sanctuary, complete with lush landscaping. This community provides a tennis court, a park, a picnic area for recreation, and a playground. This is a place where you may make priceless memories--it's more than just a house.

    Zillow last checked:

    Listing updated:

    Listed by:

    Shane Thwin DRE #02126816 thwinshane@gmail.com,

    Keller Williams Realty

    Bought with:

    Jim Dunkelman, DRE #01195331

    DG-Realty

    Source: CRMLS,MLS#: P1-19146MLS LogoOriginating MLS: California Regional MLS (Ventura & Pasadena-Foothills AORs)

    Facts & features

    Interior

    Bedrooms & bathrooms
    • Bedrooms: 4
    • Bathrooms: 3
    • Full bathrooms: 3
    • Main level bathrooms: 1
    • Main level bedrooms: 1
    Rooms
    • Room types: Attic, Bedroom, Family Room, Kitchen, Laundry, Loft, Living Room, Primary Bedroom, Other
    Primary bedroom
    • Features: Primary Suite
    Bedroom
    • Features: Bedroom on Main Level
    Bathroom
    • Features: Bathroom Exhaust Fan, Bathtub, Closet, Dual Sinks, Enclosed Toilet, Granite Counters, Jetted Tub, Separate Shower, Vanity, Walk-In Shower
    Kitchen
    • Features: Granite Counters, Kitchen Island, Kitchen/Family Room Combo
    Other
    • Features: Walk-In Closet(s)
    Heating
    • Central
    Cooling
    • Central Air, Electric
    Appliances
    • Included: Barbecue, Dishwasher, Gas Cooktop, Microwave, Refrigerator, Tankless Water Heater, Water To Refrigerator, Dryer, Washer
    • Laundry: Electric Dryer Hookup, Gas Dryer Hookup, Inside, Laundry Room
    Features
    • Breakfast Bar, Block Walls, Ceiling Fan(s), Granite Counters, Multiple Staircases, Pantry, Recessed Lighting, Attic, Bedroom on Main Level, Loft, Primary Suite, Walk-In Closet(s)
    • Flooring: Carpet, Tile
    • Doors: French Doors
    • Windows: Double Pane Windows, Screens
    • Has fireplace: No
    • Fireplace features: None
    • Common walls with other units/homes: No One Above
    Interior area
    • Total interior livable area: 2,448 sqft

    Property

    Parking
    • Total spaces: 4
    • Parking features: Garage, Garage Door Opener
    • Attached garage spaces: 2
    Accessibility
    • Accessibility features: None
    Features
    • Levels: Two
    • Stories: 2
    • Patio & porch: Concrete, Covered
    • Exterior features: Barbecue, Lighting, Rain Gutters
    • Pool features: None
    • Spa features: None
    • Fencing: Block
    • Has view: Yes
    • View description: Mountain(s)
    Lot
    • Size: 4,500 Square Feet
    • Dimensions: 4500
    • Features: Front Yard, Landscaped
    Details
    • Parcel number: 1015262020000
    • Special conditions: Standard
    • Other equipment: Satellite Dish

    Construction

    Type & style
    • Home type: SingleFamily
    • Architectural style: Traditional
    • Property subtype: Single Family Residence
    • Attached to another structure: Yes
    Materials
    • Drywall, Frame, Stucco, Copper Plumbing
    • Foundation: Slab
    • Roof: Tile
    Condition
    • Turnkey
    • New construction: No
    • Year built: 2015

    Utilities & green energy

    • Electric: Standard
    • Sewer: Public Sewer
    • Water: Public
    • Utilities for property: Electricity Connected, Natural Gas Connected, Sewer Available, Water Connected

    Community & HOA

    Community
    • Features: Park
    • Security: Carbon Monoxide Detector(s), Fire Sprinkler System, Smoke Detector(s)
    HOA
    • Has HOA: Yes
    • Amenities included: Barbecue, Picnic Area, Playground, Tennis Court(s)
    • HOA fee: $99 monthly
    • HOA name: Cedar Point Community Association
    • HOA phone: 760-724-2001
    Location
    • Region: Chino

    Financial & listing details

    • Price per square foot: $367/sqft
    • Tax assessed value: $546,211
    • Annual tax amount: $5,980
    • Date on market: 9/5/2024
    • Cumulative days on market: 12 days
    • Listing terms: Cash,Conventional,FHA
    • Inclusions: All appliances including Washer, Dryer, BBQ Grill, and an extra stove next to the grill.
    • Exclusions: Home Staging Items.
    • Road surface type: Paved

    Price history

    DateEventPrice
    10/31/2024Sold$897,500+2.1%$367/sqft
    Source: CRMLS #P1-19146 Report a problem
    9/21/2024Pending sale$879,000$359/sqft
    Source: CRMLS #P1-19146 Report a problem
    9/5/2024Listed for sale$879,000$359/sqft
    Source: CRMLS #P1-19146 Report a problem

    Public tax history

    YearProperty taxesTax assessment
    2018$5,980 +1.8%$546,211 +2%
    2017$5,872 $535,500 +270.6%
    2016$5,872 $144,489
    Find assessor info on the county website

    Neighborhood: 91710

    Nearby schools

    GreatSchools rating
    Schools provided by the listing agent
    • Elementary: Walnut
    • High: Chino

    Source: CRMLS. This data may not be complete. We recommend contacting the local school district to confirm school assignments for this home.

    Get pre-qualified for a loan
    At Zillow Home Loans, we can pre-qualify you in as little as 5 minutes with no impact to your credit score.

    An equal housing lender. NMLS #10287.