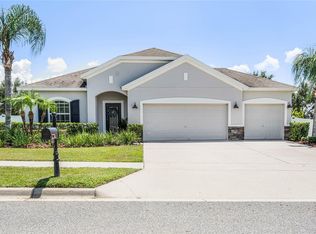
Spacious 2,794 sq. ft. single-story Taylor Morrison home with a 3-car garage on an oversized lot, offering an open layout and quick access to SR-50 and the Florida Turnpike. Designed for buyers who value space, functionality, and convenience in an established Clermont neighborhood. The kitchen anchors the home with abundant cabinetry, stone countertops, a center island, and a walk-in pantry, opening directly to the main living areas for easy everyday living and entertaining. High ceilings, wide tile flooring through the main spaces, and a functional layout give the home a bright, open feel. The private owner’s suite is generously sized and includes a walk-in closet and well-appointed bath with dual vanities, garden tub, and separate shower. Secondary bedrooms are thoughtfully positioned for privacy, including a Jack-and-Jill bath and flexible rooms suitable for guests or office use. Situated on an oversized lot, the backyard offers plenty of room for outdoor living, play, or a future pool. This well-maintained one-owner home has been cared for since new and has never been rented. Hammock Pointe is a natural gas community with fiber-optic internet to every home, offering efficient utilities and fast connectivity. Residents enjoy a community pool, cabana, playground, sidewalks, mature landscaping, and low HOA fees. Conveniently located just minutes from SR-50, the Florida Turnpike, shopping, dining, South Lake Hospital, Lake-Sumter State College, downtown Clermont, waterfront parks, and scenic trails, an ideal option for buyers who prioritize accessibility, commute efficiency, and a well-established neighborhood. A spacious, single-story home with a proven floor plan, oversized lot, and excellent access to Clermont’s main corridors.
Sold for $550,000
$550,000
12332 HAMMOCK POINTE CIRCLE, CLERMONT, FL 34711
4beds
2,794sqft
Single Family Residence
Built in 2013
0.29 Acres Lot
$551,200 Zestimate®
$197/sqft
$3,184 Estimated rent
Home value
$551,200
$513,000 - $595,000
$3,184/mo
Zestimate® history
Owner options
List your home for rent
$3,184/mo
Rent Zestimate®
Find your next renter with Zillow Rental Manager. Plus, with online applications, you can quickly screen prospective tenants – for free.
$3,184/mo
Rent Zestimate®
Refinance and save
$3,779/mo
Est. payment
Refinancing to a lower rate could help reduce your monthly payments and save thousands over the life of the loan.
$3,779/mo
Est. payment
Explore your selling options
Work with a Zillow partner agent
Leverage their expertise and Zillow's premium Showcase listings to get your home seen by more buyers.
Get startedList with your own agent
Get your home in front of millions of buyers by listing it on Zillow.
Learn how to do itSell it yourself
Take full control of how buyers see your home on Zillow by listing For Sale by Owner (FSBO).
List your homeWhat's special
Center islandHigh ceilingsJack-and-jill bathOpen layoutCommunity poolFunctional layoutOversized lot
Zillow last checked:
Listing updated:
Listed by:
Joe Cooper 352-874-5764,
COOPER HOMEFRONT REALTY 352-874-5764
Bought with:
Angela Owen, 3469326
RE/MAX INNOVATION
Source: Stellar MLS,MLS#: G5104792 Originating MLS: Lake and Sumter
Originating MLS: Lake and Sumter
Facts & features
Interior
Bedrooms & bathrooms
- Bedrooms: 4
- Bathrooms: 3
- Full bathrooms: 3
Rooms
- Room types: Attic, Den/Library/Office, Dining Room, Utility Room
Primary bedroom
- Features: Ceiling Fan(s), En Suite Bathroom, Walk-In Closet(s)
- Level: First
- Area: 240 Square Feet
- Dimensions: 15x16
Bedroom 4
- Features: Ceiling Fan(s), Jack & Jill Bathroom, Built-in Closet
- Level: First
- Area: 143 Square Feet
- Dimensions: 13x11
Primary bathroom
- Features: En Suite Bathroom, Garden Bath, Granite Counters, Makeup/Vanity Space, Tub with Separate Shower Stall, Water Closet/Priv Toilet, Walk-In Closet(s)
- Level: First
Bathroom 2
- Features: Ceiling Fan(s), Walk-In Closet(s)
- Level: First
- Area: 143 Square Feet
- Dimensions: 13x11
Bathroom 3
- Features: Ceiling Fan(s), Walk-In Closet(s)
- Level: First
- Area: 143 Square Feet
- Dimensions: 13x11
Dinette
- Level: First
- Area: 143 Square Feet
- Dimensions: 13x11
Dining room
- Level: First
- Area: 154 Square Feet
- Dimensions: 14x11
Great room
- Features: Ceiling Fan(s)
- Level: First
- Area: 400 Square Feet
- Dimensions: 20x20
Kitchen
- Features: Breakfast Bar, Granite Counters, Kitchen Island, Pantry, Stone Counters
- Level: First
- Area: 240 Square Feet
- Dimensions: 20x12
Office
- Level: First
- Area: 154 Square Feet
- Dimensions: 14x11
Heating
- Central
Cooling
- Central Air
Appliances
- Included: Dishwasher, Disposal, Dryer, Microwave, Range, Refrigerator, Washer
- Laundry: Inside, Laundry Room
Features
- Ceiling Fan(s), Crown Molding, Eating Space In Kitchen, High Ceilings, Kitchen/Family Room Combo, L Dining, Open Floorplan, Primary Bedroom Main Floor, Solid Surface Counters, Solid Wood Cabinets, Split Bedroom, Stone Counters, Thermostat, Walk-In Closet(s)
- Flooring: Carpet, Ceramic Tile
- Doors: Sliding Doors
- Has fireplace: No
Interior area
- Total structure area: 3,622
- Total interior livable area: 2,794 sqft
Property
Parking
- Total spaces: 3
- Parking features: Driveway, Garage Door Opener, Ground Level
- Attached garage spaces: 3
- Has uncovered spaces: Yes
Features
- Levels: One
- Stories: 1
- Patio & porch: Covered, Rear Porch, Screened
- Exterior features: Irrigation System, Lighting, Rain Gutters, Sidewalk
- Fencing: Fenced
Lot
- Size: 0.29 Acres
- Features: Landscaped, Level, Oversized Lot, Sidewalk, Above Flood Plain
- Residential vegetation: Mature Landscaping
Details
- Parcel number: 062326040000000900
- Special conditions: None
Construction
Type & style
- Home type: SingleFamily
- Property subtype: Single Family Residence
Materials
- Block, Stucco
- Foundation: Slab
- Roof: Shingle
Condition
- New construction: No
- Year built: 2013
Details
- Builder model: EMERSON
- Builder name: TAYLOR MORRISON
Utilities & green energy
- Sewer: Public Sewer
- Water: Public
- Utilities for property: BB/HS Internet Available, Cable Available, Electricity Connected, Natural Gas Connected, Phone Available, Public, Sewer Connected, Street Lights, Underground Utilities
Community & HOA
Community
- Features: Deed Restrictions, Park, Playground, Pool, Sidewalks
- Security: Smoke Detector(s)
- Pet fee: $0 monthly
- Subdivision: HAMMOCK POINTE
HOA
- Has HOA: Yes
- Amenities included: Park, Playground, Pool
- Services included: Community Pool, Pool Maintenance
- HOA fee: $89 monthly
- HOA name: Southwest Property Management
- HOA phone: 407-656-1081
Location
- Region: Clermont
Financial & listing details
- Price per square foot: $197/sqft
- Tax assessed value: $453,436
- Annual tax amount: $4,076
- Date on market: 11/22/2025
- Cumulative days on market: 63 days
- Listing terms: Cash,Conventional,FHA,USDA Loan,VA Loan
- Ownership: Fee Simple
- Total actual rent: 0
- Electric utility on property: Yes
- Road surface type: Paved, Asphalt
Price history
| Date | Event | Price |
|---|---|---|
| 3/3/2026 | Sold | $550,000-0.7%$197/sqft |
Source:  Stellar MLS #G5104792 Report a problem Stellar MLS #G5104792 Report a problem | ||
| 1/25/2026 | Pending sale | $554,000$198/sqft |
Source: Stellar MLS #G5104792 Report a problem | ||
| 1/23/2026 | Price change | $554,000-0.9%$198/sqft |
Source: Stellar MLS #G5104792 Report a problem | ||
| 11/23/2025 | Listed for sale | $559,000+132.7%$200/sqft |
Source: Stellar MLS #G5104792 Report a problem | ||
| 4/12/2013 | Sold | $240,200$86/sqft |
Source: Public Record Report a problem | ||
Public tax history
| Year | Property taxes | Tax assessment |
|---|---|---|
| 2025 | $4,076 +2.5% | $290,850 +2.9% |
| 2024 | $3,975 +7.3% | $282,660 +3% |
| 2023 | $3,706 +7% | $274,430 +3% |
| 2022 | $3,463 +0.5% | $266,440 +3% |
| 2021 | $3,444 +0.5% | $258,685 +1.4% |
| 2020 | $3,427 -2.5% | $255,114 +2.3% |
| 2019 | $3,514 +4.3% | $249,379 +1.9% |
| 2018 | $3,370 | $244,730 +2.1% |
| 2017 | $3,370 +2.7% | $239,697 +1.1% |
| 2016 | $3,281 -1% | $237,017 +0.7% |
| 2015 | $3,313 -9.2% | $235,370 +11.6% |
| 2014 | $3,650 +866.4% | $210,879 +653.1% |
| 2013 | $378 +3.2% | $28,000 |
| 2012 | $366 +26.8% | $28,000 +43.6% |
| 2011 | $289 | $19,500 |
Find assessor info on the county website
Neighborhood: 34711
Nearby homes
- $555,0004 bd2 ba2.3k sqft12328 Hammock Pointe Cir, Clermont, FL 34711Sold
- $617,6004 bd2 ba2.7k sqft12336 Hammock Pointe Cir, Clermont, FL 34711Off Market
- $395,2003 bd2 ba1.6k sqft12324 Hammock Pointe Cir, Clermont, FL 34711Off Market
- $630,9005 bd2 ba2.8k sqft11600 Old Quarry Dr, Clermont, FL 34711Off Market
- $548,0004 bd2 ba2.3k sqft12335 Hammock Pointe Cir, Clermont, FL 34711Off Market
- $211,4283 bd2 ba2k sqft12320 Hammock Pointe Cir, Clermont, FL 34711Off Market
- $564,8004 bd3 ba2.7k sqft11604 Old Quarry Dr, Clermont, FL 34711Off Market
- $616,6004 bd3 ba2.7k sqft11601 Old Quarry Dr, Clermont, FL 34711Off Market
Nearby schools
GreatSchools rating
- 7/10Pine Ridge Elementary SchoolGrades: PK-5Distance: 2.7 mi
- 8/10East Ridge Middle SchoolGrades: 6-8Distance: 2.4 mi
- 5/10East Ridge High SchoolGrades: 9-12Distance: 2.6 mi
Get a cash offer in 3 minutes
Find out how much your home could sell for in as little as 3 minutes with a no-obligation cash offer.
Estimated market value
$551,200
Get a cash offer in 3 minutes
Find out how much your home could sell for in as little as 3 minutes with a no-obligation cash offer.
Estimated market value
$551,200
- Florida
- Lake County
- Clermont
- 34711
- 12332 HAMMOCK POINTE CIRCLE
Nearby cities
Nearby zip codes
Other Clermont Topics
