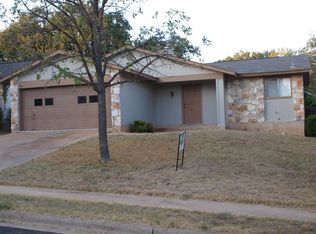
Imagine moving into a home where the big projects are already behind you and all that's left to do is invite your friends over for the housewarming party. This beautifully remodeled 3-bedroom home is perfect for first-time buyers, young families, or anyone looking for an active Austin lifestyle. The heart of the home is an open kitchen that flows effortlessly into the living and dining spaces, making it easy to cook or entertain. Quartz countertops, stainless appliances, updated finishes, and durable tile floors create a clean, modern look that's as practical as it is stylish. Smart home features, including a Ring doorbell and Nest thermostat, add everyday convenience. Outside is where this home really shines. The oversized corner lot offers a backyard that's hard to find in this part of Austin—plenty of room for backyard football, a swing set, weekend BBQs, your dream garden, or letting the dogs run until they're worn out. With Balcones District Park just a short walk away you'll have miles of trails, a playground, pool, tennis and basketball courts, community gardens, and open green space practically in your backyard. Completely remodeled in 2020, the home offers peace of mind with major updates including the roof, windows, siding, HVAC system and ductwork, bathroom, kitchen, and appliances. Even better, there's no HOA—giving you more freedom to enjoy your property, with the potential for short-term rental use subject to city permitting. You're just minutes from The Domain, Q2 Stadium, The Arboretum, Apple, and many of Austin's largest employers. Grab dinner, catch an Austin FC match, meet friends for happy hour, or enjoy an easy commute with quick access to MoPac and 183. Downtown and the airport are both within easy reach. The school are highly rated as well: Summit EL, Murchison MS, Anderson HS. This is the kind of home where memories are made—from your first backyard cookout to birthday parties, game nights, and quiet evenings under the Texas sky.
Active
$440,000
12332 Havelock Dr, Austin, TX 78759
3beds
1,587sqft
Single Family Residence
Built in 1980
7,840 Square Feet Lot
$-- Zestimate®
$277/sqft
$-- HOA
What's special
Updated finishesStainless appliancesDurable tile floorsQuartz countertopsOversized corner lot
- 11 days
- 454
- 26
Likely to sell faster than
Zillow last checked:
Listing updated:
Listed by:
Theresa Bastian (512) 297-3442,
Let's Move Austin LLC (512) 297-3442
Source: Unlock MLS,MLS#: 8015069
Facts & features
Interior
Bedrooms & bathrooms
- Bedrooms: 3
- Bathrooms: 3
- Full bathrooms: 2
- 1/2 bathrooms: 1
Heating
- Central
Cooling
- Central Air
Appliances
- Included: Dishwasher, Disposal, Free-Standing Range, Refrigerator, Stainless Steel Appliance(s), Washer/Dryer
Features
- Ceiling Fan(s), Multiple Dining Areas, Pantry
- Flooring: Tile
- Windows: Vinyl Windows
- Number of fireplaces: 1
- Fireplace features: Family Room
Interior area
- Total interior livable area: 1,587 sqft
Property
Parking
- Total spaces: 2
- Parking features: Attached, Garage
- Attached garage spaces: 2
Accessibility
- Accessibility features: None
Features
- Levels: Two
- Stories: 2
- Patio & porch: Patio
- Exterior features: Private Yard
- Pool features: None
- Spa features: None
- Fencing: Fenced, Wood
- Has view: Yes
- View description: Neighborhood
- Waterfront features: None
Lot
- Size: 7,840 Square Feet
- Features: Front Yard, Trees-Medium (20 Ft - 40 Ft)
Details
- Additional structures: None
- Parcel number: 02621006060000
- Special conditions: Standard
Construction
Type & style
- Home type: SingleFamily
- Property subtype: Single Family Residence
Materials
- Foundation: Slab
- Roof: Shingle
Condition
- Updated/Remodeled
- New construction: No
- Year built: 1980
Utilities & green energy
- Sewer: Public Sewer
- Water: Public
- Utilities for property: Electricity Connected, Natural Gas Connected, Sewer Connected, Water Connected
Community & HOA
Community
- Features: Playground, Pool
- Subdivision: Walnut Crossing
HOA
- Has HOA: No
Location
- Region: Austin
Financial & listing details
- Price per square foot: $277/sqft
- Tax assessed value: $431,404
- Annual tax amount: $9,398
- Date on market: 8/19/2026
- Listing terms: Cash,Conventional,FHA,VA Loan
- Electric utility on property: Yes
Estimated market value
Not available
Estimated sales range
Not available
Not available
Price history
| Date | Event | Price |
|---|---|---|
| 8/19/2026 | Listed for sale | $440,000$277/sqft |
Source: | ||
| 7/13/2023 | Listing removed | -- |
Source: Zillow Rentals Report a problem | ||
| 7/5/2023 | Listed for rent | $2,635+8.7%$2/sqft |
Source: Zillow Rentals Report a problem | ||
| 4/29/2021 | Listing removed | -- |
Source: Zillow Rental Network Premium Report a problem | ||
| 4/24/2021 | Price change | $2,425+5.7%$2/sqft |
Source: Zillow Rental Network Premium Report a problem | ||
| 4/9/2021 | Listed for rent | $2,295+4.3%$1/sqft |
Source: Zillow Rental Network Premium Report a problem | ||
| 4/28/2020 | Listing removed | $2,200$1/sqft |
Source: RentersWarehouse Report a problem | ||
| 4/3/2020 | Listed for rent | $2,200+37.5%$1/sqft |
Source: RentersWarehouse Report a problem | ||
| 5/12/2016 | Listing removed | $1,600-3%$1/sqft |
Source: High Note Realty, LLC dba Our House Properties Report a problem | ||
| 12/14/2015 | Listing removed | $1,650$1/sqft |
Source: High Note Realty, LLC dba Our House Properties Report a problem | ||
| 9/13/2015 | Price change | $1,650-2.9%$1/sqft |
Source: High Note Realty, LLC dba Our House Properties Report a problem | ||
| 9/2/2015 | Listed for rent | $1,700+13.3%$1/sqft |
Source: High Note Realty, LLC dba Our House Properties Report a problem | ||
| 3/4/2012 | Listing removed | $1,500$1/sqft |
Source: Coldwell Banker United, Realtors #5136592 Report a problem | ||
| 2/20/2012 | Listed for rent | $1,500$1/sqft |
Source: Coldwell Banker United, Realtors #5136592 Report a problem | ||
Public tax history
| Year | Property taxes | Tax assessment |
|---|---|---|
| 2025 | $8,829 -0.5% | $431,404 -3.7% |
| 2024 | $8,874 -4% | $447,764 -12.3% |
| 2023 | $9,239 -10.5% | $510,674 -12% |
| 2022 | $10,326 | $580,239 +58.7% |
| 2021 | -- | $365,663 +21.6% |
| 2020 | $6,698 +3.8% | $300,800 -4.3% |
| 2019 | $6,452 +14.4% | $314,252 +20.8% |
| 2018 | $5,638 | $260,134 +2.2% |
| 2017 | $5,638 +34.3% | $254,648 +11.7% |
| 2016 | $4,197 | $227,995 +3.7% |
| 2015 | $4,197 | $219,832 +13.5% |
| 2014 | $4,197 | $193,762 +10% |
| 2013 | -- | $176,147 +5.2% |
| 2012 | -- | $167,389 |
| 2011 | -- | $167,389 -1.9% |
| 2010 | -- | $170,574 -4.5% |
| 2009 | -- | $178,535 +8.7% |
| 2008 | -- | $164,196 +10% |
| 2007 | -- | $149,269 +8% |
| 2006 | -- | $138,269 +6.7% |
| 2005 | -- | $129,585 |
Find assessor info on the county website
Monthly payment
Est. payment
Payment breakdown
Explore the cost of this home by adjusting the details. Changes won't be saved.Climate risks
Neighborhood: McNeil
Nearby schools
Schools provided by the listing agent
- Elementary: Summitt
- Middle: Murchison
- High: Anderson
- District: Austin ISD
Source: Unlock MLS. This data may not be complete. We recommend contacting the local school district to confirm school assignments for this home.