They are ready to pass this perfect home to its next family! Modern Luxury & Resort Living in the Prime Haslet Location. Experience the pinnacle of suburban elegance in this stunning, 2020-built K. Hovnanian masterpiece. Located in the highly coveted Wellington community of Haslet, TX, this meticulously maintained 3-bedroom, 2-bathroom sanctuary offers the perfect blend of contemporary design and like-new construction without the wait. This home is sophisticated & turnkey. Spanning 1,745 square feet of open-concept living, this home is defined by its airy atmosphere and designer finishes including a Gourmet Chef’s Kitchen, premium quartz countertops, a high-performance gas range, and sleek, modern cabinetry. Home showcases a Smart Layout with the desirable split-bedroom floor plan ensuring maximum privacy for the primary suite. Some modern amenities include spacious walk-in closets, abundant natural light, and a secure rear-entry two-car garage.
Location, location, location: unbeatable convenience, situated in the top-rated Northwest ISD, and perfectly positioned to enjoy the best of the Alliance Corridor with a plethora of Shopping & Dining, the new H-E-B, Costco, and the trendy boutiques and eateries at Alliance Town Center, and Commuter Friendly access to I-35W.
What about the Lifestyle of The Wellington Community, you ask? Wellington is the place where you get to live like you’re on vacation every day. The Wellington neighborhood is renowned for its resort-style amenities, including: a Sparkling community pool and elegant clubhouse, Extensive scenic jogging and biking trails., Lush parks and green spaces for outdoor recreation. This isn't just a home; it's an upgrade to your lifestyle. Schedule your private tour today to see why this Haslet gem is the most competitive find on the market.
Sold
Price Unknown
12332 Iveson Dr, Haslet, TX 76052
3beds
1,745sqft
Single Family Residence
Built in 2020
4,486 Square Feet Lot
$329,300 Zestimate®
$--/sqft
$2,412 Estimated rent
Home value
$329,300
$306,000 - $356,000
$2,412/mo
Zestimate® history
Owner options
List your home for rent
$2,412/mo
Rent Zestimate®
Find your next renter with Zillow Rental Manager. Plus, with online applications, you can quickly screen prospective tenants – for free.
$2,412/mo
Rent Zestimate®
Refinance and save
$885/mo
Est. payment
Refinancing to a lower rate could help reduce your monthly payments and save thousands over the life of the loan.
$885/mo
Est. payment
Explore your selling options
Work with a Zillow partner agent
Leverage their expertise and Zillow's premium Showcase listings to get your home seen by more buyers.
Get startedList with your own agent
Get your home in front of millions of buyers by listing it on Zillow.
Learn how to do itSell it yourself
Take full control of how buyers see your home on Zillow by listing For Sale by Owner (FSBO).
List your homeWhat's special
Sleek modern cabinetryDesigner finishesAbundant natural lightContemporary designPremium quartz countertopsAiry atmosphereSpacious walk-in closets
Zillow last checked:
Listing updated:
Listed by:
Kimberly Drees 0686772 817-888-8849,
The Property Shop 817-888-8849,
Kris Drees 0736156 817-525-3169,
The Property Shop
Bought with:
Jo Ann Robb, 0606319
Keller Williams Realty
Source: NTREIS,MLS#: 21094287
Facts & features
Interior
Bedrooms & bathrooms
- Bedrooms: 3
- Bathrooms: 2
- Full bathrooms: 2
Primary bedroom
- Features: Ceiling Fan(s), En Suite Bathroom, Walk-In Closet(s)
- Level: First
- Dimensions: 14 x 13
Bedroom
- Features: Ceiling Fan(s)
- Level: First
- Dimensions: 12 x 12
Bedroom
- Level: First
- Dimensions: 12 x 10
Primary bathroom
- Features: Built-in Features, Dual Sinks, En Suite Bathroom, Stone Counters
- Level: First
- Dimensions: 10 x 10
Dining room
- Level: First
- Dimensions: 14 x 11
Other
- Features: Built-in Features, Stone Counters
- Level: First
- Dimensions: 10 x 5
Kitchen
- Features: Built-in Features, Eat-in Kitchen, Kitchen Island, Pantry, Stone Counters, Walk-In Pantry
- Level: First
- Dimensions: 13 x 13
Living room
- Features: Ceiling Fan(s)
- Level: First
- Dimensions: 17 x 14
Utility room
- Level: First
- Dimensions: 7 x 8
Heating
- Central
Cooling
- Central Air, Ceiling Fan(s)
Appliances
- Included: Dishwasher, Electric Oven, Gas Cooktop, Disposal, Microwave
- Laundry: Washer Hookup, Dryer Hookup, ElectricDryer Hookup, Laundry in Utility Room
Features
- Decorative/Designer Lighting Fixtures, Eat-in Kitchen, High Speed Internet, Kitchen Island, Open Floorplan, Pantry, Walk-In Closet(s)
- Flooring: Carpet, Ceramic Tile, Laminate
- Windows: Window Coverings
- Has basement: No
- Has fireplace: No
Interior area
- Total interior livable area: 1,745 sqft
Property
Parking
- Total spaces: 2
- Parking features: Concrete, Driveway, Enclosed, Garage, Garage Door Opener, Inside Entrance, Kitchen Level, Garage Faces Rear, Side By Side
- Attached garage spaces: 2
Features
- Levels: One
- Stories: 1
- Patio & porch: Patio, Covered
- Exterior features: Rain Gutters
- Pool features: None
- Fencing: Back Yard,Fenced,Full,Gate,High Fence,Perimeter,Privacy,Wood
Lot
- Size: 4,486 Square Feet
- Features: Cleared, Interior Lot, Landscaped, Subdivision, Sprinkler System
- Residential vegetation: Grassed
Details
- Parcel number: 42679433
Construction
Type & style
- Home type: SingleFamily
- Architectural style: Traditional,Detached
- Property subtype: Single Family Residence
Materials
- Brick
- Foundation: Slab
- Roof: Composition
Condition
- Year built: 2020
Utilities & green energy
- Sewer: Public Sewer
- Water: Public
- Utilities for property: Cable Available, Electricity Connected, Natural Gas Available, Sewer Available, Separate Meters, Underground Utilities, Water Available
Community & HOA
Community
- Features: Community Mailbox, Curbs
- Security: Smoke Detector(s)
- Subdivision: Wellington
HOA
- Has HOA: Yes
- Services included: All Facilities, Association Management
- HOA fee: $885 annually
- HOA name: First Service
- HOA phone: 817-378-2388
Location
- Region: Haslet
Financial & listing details
- Tax assessed value: $327,000
- Annual tax amount: $3,033
- Date on market: 10/25/2025
- Cumulative days on market: 175 days
- Listing terms: Cash,Conventional,FHA,VA Loan
Price history
| Date | Event | Price |
|---|---|---|
| 5/8/2026 | Sold | -- |
Source: NTREIS #21094287 Report a problem | ||
| 5/6/2026 | Pending sale | $339,000$194/sqft |
Source: NTREIS #21094287 Report a problem | ||
| 4/20/2026 | Contingent | $339,000$194/sqft |
Source: NTREIS #21094287 Report a problem | ||
| 4/5/2026 | Price change | $339,000-3.1%$194/sqft |
Source: NTREIS #21094287 Report a problem | ||
| 3/7/2026 | Price change | $349,999+0.3%$201/sqft |
Source: NTREIS #21094287 Report a problem | ||
| 1/14/2026 | Price change | $348,999-3%$200/sqft |
Source: NTREIS #21094287 Report a problem | ||
| 11/11/2025 | Price change | $359,900-5.3%$206/sqft |
Source: NTREIS #21094287 Report a problem | ||
| 10/25/2025 | Listed for sale | $380,000$218/sqft |
Source: NTREIS #21094287 Report a problem | ||
| 10/23/2025 | Listing removed | $2,300$1/sqft |
Source: Zillow Rentals Report a problem | ||
| 10/18/2025 | Price change | $2,300-4.2%$1/sqft |
Source: Zillow Rentals Report a problem | ||
| 10/4/2025 | Listed for rent | $2,400$1/sqft |
Source: Zillow Rentals Report a problem | ||
Public tax history
| Year | Property taxes | Tax assessment |
|---|---|---|
| 2025 | $3,033 -6.9% | $327,000 -5.2% |
| 2024 | $3,259 +1.8% | $345,000 -16.4% |
| 2023 | $3,202 -4.4% | $412,467 +28.1% |
| 2022 | $3,348 +8% | $321,993 +21.5% |
| 2021 | $3,099 | $265,000 |
Find assessor info on the county website
Neighborhood: 76052
Nearby homes
- $321,500-- bd-- ba1.6k sqft12336 Iveson Dr, Haslet, TX 76052Off Market
- $400,200-- bd-- ba2.4k sqft12328 Iveson Dr, Haslet, TX 76052Off Market
- $384,7004 bd3 ba2.3k sqft12340 Iveson Dr, Haslet, TX 76052Off Market
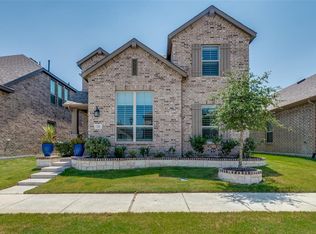
- $--5 bd3 ba2.5k sqft12324 Iveson Dr, Haslet, TX 76052Sold
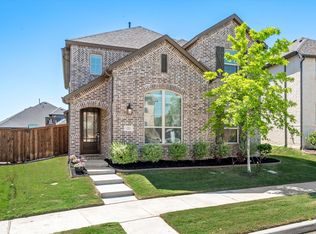
- $--4 bd3 ba2.8k sqft12344 Iveson Dr, Haslet, TX 76052Sold
- $--4 bd3 ba3.5k sqft12341 Maken Trl, Haslet, TX 76052Sold
- $430,400-- bd-- ba2.8k sqft12320 Iveson Dr, Haslet, TX 76052Off Market
- $529,0004 bd5 ba2.8k sqft12345 Maken Trl, Haslet, TX 76052Off Market
Nearby schools
GreatSchools rating
- 7/10Carl E Schluter Elementary SchoolGrades: PK-5Distance: 1.1 mi
- 7/10Leo Adams MiddleGrades: 6-8Distance: 1 mi
- 7/10V R Eaton High SchoolGrades: 9-12Distance: 0.9 mi
Schools provided by the listing agent
- Elementary: Carl E. Schluter
- Middle: Leo Adams
- High: Eaton
- District: Northwest ISD
Source: NTREIS. This data may not be complete. We recommend contacting the local school district to confirm school assignments for this home.
Get a cash offer in 3 minutes
Find out how much your home could sell for in as little as 3 minutes with a no-obligation cash offer.
Estimated market value
$329,300
Get a cash offer in 3 minutes
Find out how much your home could sell for in as little as 3 minutes with a no-obligation cash offer.
Estimated market value
$329,300
- Texas
- Tarrant County
- Haslet
- 76052
- 12332 Iveson Dr
