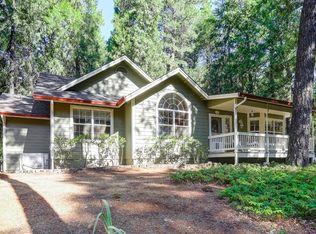
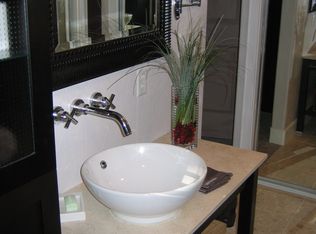
Towering pines, Madrones & Cedar siding surround this enchanted home on Lower Banner Mountain in Nevada city that boasts rustic elegance throughout. Views beckon beyond through the large glass sliders as you enter the front door but opens to large kitchen and great room with gorgeous custom cabinetry, tile counters, SS appliances & breakfast bar. You will love the hardwood floors, skylights, rustic wood beam ceiling & a slate hearth w/wood stove. In a corner of the great room is room enough for large dining table and chairs. Remote den has wood beam ceilings and slider to part of the large back deck for entertaining and BBQs. Main suite is spacious with a bathroom that feels spa like and outside access to the rear deck with private hot tub area. Second and third bedrooms are large and abundant with light. Murphy Bed included in one of them. Full bathroom and an extra half bath for guests. Laundry room near the den has cabinetry and utility sink. Above the detached two car garage is a studio with full bath that could be an Airbnb. Separate bunkhouse could be remote office, workshop, retreat, playhouse, art studio?? Remote firepit w/seating to share campfire stories. Even a chicken coop! Bonus! Automatic whole house Generac generator! If you lived here, you'd be home already
Closed
$760,000
12332 Madrona Way, Nevada City, CA 95959
4beds
2,489sqft
Single Family Residence
Built in 1976
1.01 Acres Lot
$769,600 Zestimate®
$305/sqft
$3,756 Estimated rent
Home value
$769,600
$723,000 - $816,000
$3,756/mo
Zestimate® history
Owner options
List your home for rent
$3,756/mo
Rent Zestimate®
Find your next renter with Zillow Rental Manager. Plus, with online applications, you can quickly screen prospective tenants – for free.
$3,756/mo
Rent Zestimate®
Refinance and save
$4,938/mo
Est. payment
Refinancing to a lower rate could help reduce your monthly payments and save thousands over the life of the loan.
$4,938/mo
Est. payment
Explore your selling options
Work with a Zillow partner agent
Leverage their expertise and Zillow's premium Showcase listings to get your home seen by more buyers.
Get startedList with your own agent
Get your home in front of millions of buyers by listing it on Zillow.
Learn how to do itSell it yourself
Take full control of how buyers see your home on Zillow by listing For Sale by Owner (FSBO).
List your homeWhat's special
Murphy bedPrivate hot tub areaBreakfast barDetached two car garageArt studioMain suiteWood stove
Zillow last checked:
Listing updated:
Listed by:
Joanne Barragan DRE #01366516 530-308-2050,
eXp Realty of California Inc.
Bought with:
Amardeep Singh, DRE #02203248
eXp Realty of California Inc.
Source: MetroList Services of CA,MLS#: 224028515Originating MLS: MetroList Services, Inc.
Facts & features
Interior
Bedrooms & bathrooms
- Bedrooms: 4
- Bathrooms: 4
- Full bathrooms: 3
- Partial bathrooms: 1
Rooms
- Room types: Den, Family Room, In Law Apartment, Office, Possible Guest
Primary bedroom
- Features: Closet, Ground Floor, Outside Access
Primary bathroom
- Features: Shower Stall(s), Double Vanity, Outside Access, Walk-In Closet(s), Window
Dining room
- Features: Bar, Dining/Living Combo
Kitchen
- Features: Kitchen Island, Kitchen/Family Combo, Tile Counters
Heating
- Central, Fireplace(s)
Cooling
- Ceiling Fan(s), Central Air
Appliances
- Included: Free-Standing Refrigerator, Dishwasher, Washer/Dryer Stacked Included
- Laundry: Inside Room
Features
- Flooring: Carpet, Tile, Wood
- Number of fireplaces: 1
- Fireplace features: Living Room, Wood Burning Stove
Interior area
- Total structure area: 0
- Total interior livable area: 2,489 sqft
Property
Parking
- Total spaces: 8
- Parking features: Deck, Garage Faces Rear, Uncovered Parking Spaces 2+, Guest, Workshop in Garage, Driveway
- Garage spaces: 2
- Uncovered spaces: 6
Features
- Levels: One
- Stories: 1
- Patio & porch: Deck
- Exterior features: Balcony, Fire Pit
- Fencing: Partial
Lot
- Size: 1.01 Acres
- Features: Corner Lot
- Topography: Lot Sloped,Lot Sloped
Details
- Additional structures: Guest House, Workshop, Outbuilding
- Parcel number: 037200020000
- Zoning: Residential
- Special conditions: Standard
Construction
Type & style
- Home type: SingleFamily
- Architectural style: Ranch,Rustic
- Property subtype: Single Family Residence
Materials
- Shingle Siding, Frame, Wood
- Foundation: Raised
- Roof: Composition
Condition
- Year built: 1976
Utilities & green energy
- Electric: 220 Volts
- Sewer: Septic Connected
- Water: Water District, Public
- Utilities for property: Public, Electric, Natural Gas Connected
Community & HOA
Community
- Subdivision: Piney Woods
Location
- Region: Nevada City
Financial & listing details
- Price per square foot: $305/sqft
- Tax assessed value: $790,704
- Date on market: 9/20/2026
- Road surface type: Chip And Seal
Price history
| Date | Event | Price |
|---|---|---|
| 6/7/2024 | Sold | $760,000+2.7%$305/sqft |
Source: MetroList Services of CA #224028515 Report a problem | ||
| 5/26/2024 | Pending sale | $740,000$297/sqft |
Source: MetroList Services of CA #224028515 Report a problem | ||
| 5/4/2024 | Contingent | $740,000$297/sqft |
Source: MetroList Services of CA #224028515 Report a problem | ||
| 4/19/2024 | Listed for sale | $740,000+28%$297/sqft |
Source: MetroList Services of CA #224028515 Report a problem | ||
| 5/26/2017 | Sold | $578,000+1.4%$232/sqft |
Source: MetroList Services of CA #17602417 Report a problem | ||
| 4/13/2017 | Listed for sale | $570,000+7.5%$229/sqft |
Source: INTERO REAL ESTATE SERVICES #20170881 Report a problem | ||
| 5/6/2016 | Sold | $530,000+0.2%$213/sqft |
Source: MetroList Services of CA #16601939 Report a problem | ||
| 4/13/2016 | Price change | $529,000-5.4%$213/sqft |
Source: Coldwell Banker Grass Roots Realty #20160398 Report a problem | ||
| 4/13/2016 | Pending sale | $559,000+5.7%$225/sqft |
Source: Coldwell Banker Grass Roots Realty #20160398 Report a problem | ||
| 4/7/2016 | Price change | $529,000-3.6%$213/sqft |
Source: COLDWELL BANKER GRASS ROOTS/GV #20160398 Report a problem | ||
| 3/22/2016 | Price change | $549,000-1.8%$221/sqft |
Source: COLDWELL BANKER GRASS ROOTS/GV #20160398 Report a problem | ||
| 2/26/2016 | Listed for sale | $559,000+61.1%$225/sqft |
Source: COLDWELL BANKER GRASS ROOTS/GV #20160398 Report a problem | ||
| 6/25/2013 | Sold | $347,000+8575%$139/sqft |
Source: Public Record Report a problem | ||
| 3/19/1999 | Sold | $4,000$2/sqft |
Source: Public Record Report a problem | ||
Public tax history
| Year | Property taxes | Tax assessment |
|---|---|---|
| 2026 | -- | $790,704 +2% |
| 2025 | $8,303 +16.2% | $775,200 +16.4% |
| 2024 | $7,144 +2% | $666,240 +2% |
| 2023 | $7,004 +2.1% | $653,177 +2% |
| 2022 | $6,859 +2.6% | $640,370 +2% |
| 2021 | $6,684 +1.5% | $627,814 +2.4% |
| 2020 | $6,585 +2.1% | $613,377 +2% |
| 2019 | $6,449 +2% | $601,351 +2% |
| 2018 | $6,322 +7.5% | $589,560 +9.1% |
| 2017 | $5,880 +52.7% | $540,600 +49.8% |
| 2016 | $3,850 +1.5% | $360,960 +1.5% |
| 2015 | $3,794 +1.6% | $355,539 +2% |
| 2014 | $3,733 | $348,575 +17.6% |
| 2013 | -- | $296,415 +2% |
| 2012 | -- | $290,606 +2% |
| 2011 | -- | $284,910 +0.8% |
| 2010 | -- | $282,783 +9.8% |
| 2009 | -- | $257,457 +13.9% |
| 2008 | -- | $225,940 +2% |
| 2007 | -- | $221,512 +2% |
| 2006 | -- | $217,171 +2% |
| 2005 | -- | $212,914 +2% |
| 2004 | -- | $208,740 +32.4% |
| 2003 | -- | $157,703 +4.7% |
| 2002 | $4 | $150,690 +2% |
| 2001 | $4 | $147,736 |
Find assessor info on the county website
Neighborhood: 95959
Nearby homes
- $493,2003 bd2 ba1.9k sqft11813 Moonrise Ct, Nevada City, CA 95959Off Market
- $657,4003 bd2 ba2.1k sqft12290 Madrona Way, Nevada City, CA 95959Off Market
- $486,1002 bd2 ba1.2k sqft12372 Madrona Way, Nevada City, CA 95959Off Market
- $573,0003 bd2 ba1.6k sqft12337 Madrona Way, Nevada City, CA 95959Off Market
- $605,1002 bd2 ba1.4k sqft12270 Madrona Way, Nevada City, CA 95959Off Market
- $406,9002 bd1 ba988 sqft12309 Madrona Way, Nevada City, CA 95959Off Market
- $640,0004 bd4 ba3.4k sqft11812 Moonrise Ct, Nevada City, CA 95959Sold
- $525,1003 bd2 ba1.4k sqft11625 Moonrise Ct, Nevada City, CA 95959Off Market
Nearby schools
GreatSchools rating
- 6/10Deer Creek Elementary SchoolGrades: K-3Distance: 2 mi
- 7/10Seven Hills Intermediate SchoolGrades: 4-8Distance: 2.1 mi
- 7/10Nevada Union High SchoolGrades: 9-12Distance: 2.9 mi


Get pre-qualified for a loan
At Zillow Home Loans, we can pre-qualify you in as little as 5 minutes with no impact to your credit score.An equal housing lender. NMLS #10287.
- California
- Nevada County
- Nevada City
- 95959
- 12332 Madrona Way
