Welcome to this beautifully maintained and thoughtfully updated home in the desirable Sheffield Manor community of Bristow. The bright and inviting main level features hardwood flooring, recessed lighting, newer light fixtures, and crisp 5K LED bulbs that create a fresh, modern feel throughout. Newer tile flooring in the front foyer makes a welcoming first impression, while touch-up paint throughout enhances the home’s move-in-ready appeal. The upper level offers newer carpeting, while the finished lower level provides additional living space with a spacious legal bedroom, newer carpet, a full bathroom, and a new sliding glass door leading to the backyard. Step outside to enjoy the deck overlooking a spacious, fully fenced backyard with plenty of room for outdoor entertaining and relaxation. Additional updates include a newer washer and dryer and a new toilet in the main-level half bath, and the roof was changed in 2018. Sheffield Manor offers an impressive collection of community amenities, including an outdoor swimming pool, clubhouse, basketball and tennis courts, jogging and walking paths, a lake, picnic areas, playgrounds, common grounds, meeting and party rooms, reserved parking, and water and lake privileges. The association fee includes common-area maintenance, insurance, professional management, pool and recreation facilities, road maintenance, snow removal, and trash service. Conveniently located near the Promenade at Virginia Gateway, additional shopping, dining, grocery stores, entertainment, and everyday conveniences. The property also offers access to major commuter routes, including I-66, Route 29, and Route 28. This home combines thoughtful updates, generous living space, outdoor enjoyment, and access to a wide variety of community amenities and nearby destinations.
Coming soon 07/31
$530,000
12332 Penzance Ln, Bristow, VA 20136
4beds
2,140sqft
Townhouse
Built in 2000
1,738 Square Feet Lot
$531,300 Zestimate®
$248/sqft
$120/mo HOA
What's special
- 5 days |
- 266 |
- 8 |
Zillow last checked:
Listing updated:
Listed by:
Steve Vargas 703-544-9109,
Real Broker, LLC 8504500442,
Listing Team: The Vargas Team LLC
Source: Bright MLS,MLS#: VAPW2125460
Facts & features
Interior
Bedrooms & bathrooms
- Bedrooms: 4
- Bathrooms: 4
- Full bathrooms: 3
- 1/2 bathrooms: 1
- Main level bathrooms: 1
Rooms
- Room types: Living Room, Dining Room, Kitchen, Recreation Room
Dining room
- Level: Main
Kitchen
- Level: Main
Living room
- Level: Main
Recreation room
- Level: Lower
Heating
- Forced Air, Natural Gas
Cooling
- Central Air, Electric
Appliances
- Included: Stainless Steel Appliance(s), Dishwasher, Washer, Dryer, Refrigerator, Gas Water Heater
- Laundry: In Basement
Features
- Basement: Finished,Rear Entrance,Walk-Out Access
- Has fireplace: No
Interior area
- Total structure area: 2,160
- Total interior livable area: 2,140 sqft
- Finished area above ground: 1,440
- Finished area below ground: 700
Property
Parking
- Total spaces: 2
- Parking features: Assigned, Parking Lot
- Details: Assigned Parking
Accessibility
- Accessibility features: None
Features
- Levels: Three
- Stories: 3
- Pool features: Community
Lot
- Size: 1,738 Square Feet
Details
- Additional structures: Above Grade, Below Grade
- Parcel number: 7596033769
- Zoning: R6
- Special conditions: Standard
Construction
Type & style
- Home type: Townhouse
- Architectural style: Colonial
- Property subtype: Townhouse
Materials
- Vinyl Siding
- Foundation: Concrete Perimeter
- Roof: Shingle
Condition
- New construction: No
- Year built: 2000
Utilities & green energy
- Sewer: Public Sewer
- Water: Public
Community & HOA
Community
- Subdivision: Sheffield Manor
HOA
- Has HOA: Yes
- HOA fee: $120 monthly
Location
- Region: Bristow
Financial & listing details
- Price per square foot: $248/sqft
- Tax assessed value: $508,500
- Annual tax amount: $4,891
- Date on market: 7/31/2026
- Listing agreement: Exclusive Right To Sell
- Listing terms: VA Loan,Conventional,VHDA,FHA
- Ownership: Fee Simple
Estimated market value
$531,300
$505,000 - $558,000
$3,230/mo
Price history
| Date | Event | Price |
|---|---|---|
| 9/23/2016 | Sold | $299,900$140/sqft |
Source: Public Record Report a problem | ||
| 8/4/2016 | Pending sale | $299,900$140/sqft |
Source: RE/MAX Gateway #PW9715196 Report a problem | ||
| 7/22/2016 | Listed for sale | $299,900+33.3%$140/sqft |
Source: RE/MAX Gateway #PW9715196 Report a problem | ||
| 10/28/2013 | Listing removed | $1,700$1/sqft |
Source: Linton Hall, Realtors Report a problem | ||
| 10/26/2013 | Listed for rent | $1,700$1/sqft |
Source: Linton Hall, Realtors Report a problem | ||
| 7/1/2003 | Sold | $224,900+75.3%$105/sqft |
Source: Public Record Report a problem | ||
| 6/12/2000 | Sold | $128,262$60/sqft |
Source: Public Record Report a problem | ||
Public tax history
| Year | Property taxes | Tax assessment |
|---|---|---|
| 2025 | $4,721 +5.8% | $481,500 +7.3% |
| 2024 | $4,462 +4.6% | $448,700 +9.4% |
| 2023 | $4,266 -2.1% | $410,000 +6.6% |
| 2022 | $4,356 +3.6% | $384,600 +12.1% |
| 2021 | $4,202 +3.8% | $343,200 +4.8% |
| 2020 | $4,048 +119.4% | $327,600 +7.2% |
| 2019 | $1,845 -46.5% | $305,600 +7.1% |
| 2018 | $3,446 +4.2% | $285,400 +1% |
| 2017 | $3,308 | $282,500 +5% |
| 2016 | $3,308 +3.2% | $269,100 -0.5% |
| 2015 | $3,206 | $270,400 +6% |
| 2014 | $3,206 | $255,000 +5.7% |
| 2013 | -- | $241,300 +12.1% |
| 2012 | -- | $215,300 +7.3% |
| 2010 | -- | $200,600 +1.2% |
| 2009 | -- | $198,200 -27.8% |
| 2008 | -- | $274,500 -10.4% |
| 2007 | -- | $306,200 -10.3% |
| 2006 | -- | $341,400 +25.1% |
| 2005 | -- | $273,000 +29.4% |
| 2004 | -- | $210,900 +13.6% |
| 2003 | -- | $185,600 +21.8% |
| 2002 | -- | $152,400 +14.1% |
| 2001 | -- | $133,600 |
Find assessor info on the county website
Monthly payment
Est. payment
Payment breakdown
Explore the cost of this home by adjusting the details. Changes won't be saved.Climate risks
Neighborhood: 20136
Nearby schools
GreatSchools rating
- 7/10Chris Yung ElementaryGrades: PK-5Distance: 0.7 mi
- 9/10Gainesville Middle SchoolGrades: 6-8Distance: 2.2 mi
- 7/10Gainesville HighGrades: 9-11Distance: 1.9 mi
Schools provided by the listing agent
- District: Prince William County Public Schools
Source: Bright MLS. This data may not be complete. We recommend contacting the local school district to confirm school assignments for this home.
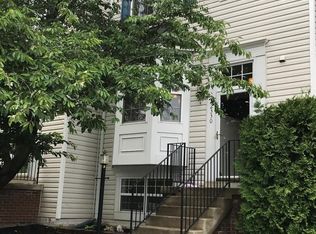
- $548,3004 bd4 ba1.6k sqft12330 Penzance Ln, Bristow, VA 20136Off Market
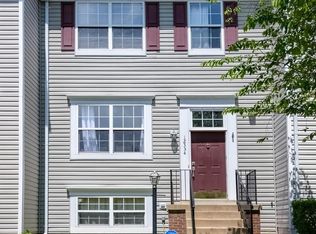
- $527,9004 bd4 ba2.1k sqft12334 Penzance Ln, Bristow, VA 20136Off Market
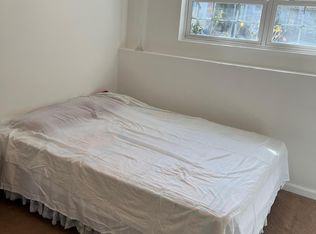
- $233,3001 bd1 ba400 sqft12328 Penzance Ln #10, Bristow, VA 20136Off Market
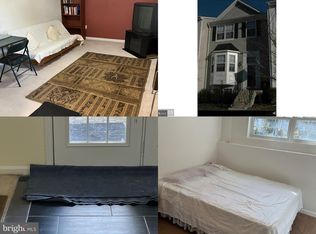
- $470,7001 bd1 ba1.7k sqft12328 Penzance Ln, Bristow, VA 20136Off Market
- $522,0004 bd4 ba1.9k sqft12336 Penzance Ln, Bristow, VA 20136Off Market
- $515,8003 bd4 ba2.4k sqft12326 Penzance Ln, Bristow, VA 20136Off Market
- $553,1004 bd4 ba2.1k sqft12338 Penzance Ln, Bristow, VA 20136Off Market
- $510,5004 bd2 ba1.4k sqft12324 Penzance Ln, Bristow, VA 20136Off Market
A local agent can set up tours, give advice and negotiate with sellers.
Similar homes
- $525,0003 bd4 ba2.1k sqft9087 Slate Stone Loop, Bristow, VA 20136For Sale

 MLS ID #VAPW2124154, Areeb Fayyaz, Redfin Corporation. Bright MLS
 - $550,0003 bd4 ba2.4k sqft12460 Hadrians Ct, Bristow, VA 20136For Sale
 MLS ID #VAPW2124034, Sara McGovern, Samson Properties. Bright MLS
 - $499,9003 bd4 ba1.7k sqft9651 Bedder Stone Pl, Bristow, VA 20136For SaleMLS ID #VAPW2125106, Jenny Lopez, Lopez Realtors. Bright MLS
- $599,9993 bd3 ba2.2k sqft9320 Alvyn Lake Cir, Bristow, VA 20136For Sale
 MLS ID #VAPW2123432, Dimitri Sotiropoulos, Keller Williams Realty. Bright MLS
 - $510,0003 bd3 ba1.4k sqft9083 Slate Stone Loop, Bristow, VA 20136For SaleMLS ID #VAPW2124972, Stacy Ours, Samson Properties. Bright MLS
- $524,9002 bd2 ba1.7k sqft12851 Arnot Ln, Bristow, VA 20136For SaleMLS ID #VAPW2125340, Casey Kwitkin, Samson Properties. Bright MLS
- $599,9004 bd4 ba2.3k sqft9077 Slate Stone Loop, Bristow, VA 20136For SaleMLS ID #VAPW2120260, Alex Adomako-Acheampong, Samson Properties. Bright MLS
- $560,8883 bd3 ba1.9k sqft13075 Sidlaw Hills Ln, Bristow, VA 20136For SaleMLS ID #VAPW2116424, Stephanie Wayne, eXp Realty LLC. Bright MLS
- $589,0003 bd4 ba2.4k sqft11883 Benton Lake Rd, Bristow, VA 20136For SaleMLS ID #VAPW2122550, Lori Jung, Galaxy Realty LLC. Bright MLS
- $638,0003 bd3 ba2.3k sqft11803 Lake Baldwin Dr, Bristow, VA 20136For SaleMLS ID #VAPW2125068, Tracy Chandler, Berkshire Hathaway HomeServices PenFed Realty. Bright MLS
- $587,9003 bd3 ba2.6k sqft9227 Ribbon Falls Loop, Bristow, VA 20136For SaleMLS ID #VAPW2121316, matt caudle, Samson Properties. Bright MLS
- $525,0003 bd1 ba1.3k sqft8614 Linton Hall Rd, Bristow, VA 20136For SaleMLS ID #VAPW2124842, Patty Young, Pearson Smith Realty, LLC. Bright MLS
- $599,0005 bd3 ba2k sqft7283 Wellington Rd, Manassas, VA 20109For SaleMLS ID #VAPW2124626, Nelson Calderon, Millennium Realty Group Inc.. Bright MLS
- $579,5004 bd3 ba1.9k sqft12909 Correen Hills Dr, Bristow, VA 20136For SaleMLS ID #VAPW2122576, Jose Barrientos, JB Home Realty LLC. Bright MLS
- $719,9003 bd4 ba2.4k sqft13213 Daldownie Ct, Bristow, VA 20136For SaleMLS ID #VAPW2125002, BJ Holycross, CENTURY 21 New Millennium. Bright MLS
- $535,0003 bd2 ba2k sqftHeathcote Commons, Gainesville, VA 20155For SaleMLS ID #VAPW2125336, Mike Saleh, Redfin Corporation. Bright MLS
- $700,0003 bd3 ba2.1k sqft8737 Hackney Dr, Bristow, VA 20136For SaleMLS ID #VAPW2120008, Irene Curry, Coldwell Banker Realty. Bright MLS
- $525,0003 bd1 ba1.1k sqft8606 Linton Hall Rd, Bristow, VA 20136For SaleMLS ID #VAPW2118272, Maribel Alvarez, Move4Free Realty, LLC. Bright MLS
- $495,0003 bd3 ba1.7k sqft7988 Flager Cir, Manassas, VA 20109For SaleMLS ID #VAPW2125180, Kerry R. King, Keller Williams Capital Properties. Bright MLS
- $540,0003 bd4 ba1.7k sqft8212 Ramseur Pl, Manassas, VA 20109For SaleMLS ID #VAPW2123178, Bethany Durham, Samson Properties. Bright MLS
