Skip main navigation
Sold for $1,130,000
  • $1,130,000

    12332 Richmond Run Dr, Raleigh, NC 27614

    4beds
    4,728sqft
    Single Family Residence
    Built in 2001
    0.56 Acres Lot
    $1,263,000 Zestimate®
    $239/sqft
    $4,827 Estimated rent

    Home value

    $1,263,000

    $1.17M - $1.36M

    $4,827/mo

    Zestimate® history
    Loading
    Loading...

    Owner options

    List your home for rent

    $4,827/mo

    Rent Zestimate®

    Find your next renter with Zillow Rental Manager. Plus, with online applications, you can quickly screen prospective tenants – for free.

    Learn more

    $4,827/mo

    Rent Zestimate®

    Refinance and save

    $7,787/mo

    Est. payment

    Refinancing to a lower rate could help reduce your monthly payments and save thousands over the life of the loan.

    See today's rates

    $7,787/mo

    Est. payment

    Explore your selling options

    Work with a Zillow partner agent

    Leverage their expertise and Zillow's premium Showcase listings to get your home seen by more buyers.

    Get started

    List with your own agent

    Get your home in front of millions of buyers by listing it on Zillow.

    Learn how to do it

    Sell it yourself

    Take full control of how buyers see your home on Zillow by listing For Sale by Owner (FSBO).

    List your home

    What's special

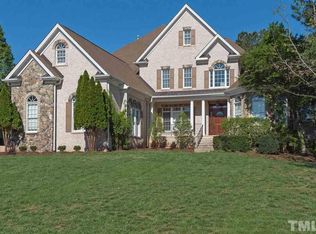
    Welcome to an enchanting residence nestled in the highly sought-after Dunleigh neighborhood, a distinguished enclave within the esteemed Wakefield Plantation community. This meticulously maintained home boasts timeless 4-sided brick construction and an expansive 3-car garage. Upon entering, you are greeted by a grand 2-story foyer and family room, where soaring ceilings and intricate moldings evoke an air of sophistication. The first-floor owner's suite serves as a tranquil sanctuary, while the generously sized kitchen, complete with a charming keeping area, is perfectly suited for both casual living and elegant entertaining. Recent enhancements include exquisitely refinished hardwood floors that extend throughout the home, including both staircases, and a fresh coat of paint that infuses a contemporary flair. The adaptable walk-up attic offers additional storage, or future customization for an entire floor of expansion. Residents of Wakefield Plantation enjoy access to a range of amenities, including a sports club with a swimming pool and a country club featuring a 9-hole golf course. Conveniently located near Falls Lake, The Factory, and downtown Wake Forest, this area provides an abundance of recreational and cultural opportunities. For those interested in golf and social privileges, memberships to Wakefield Country Club are available. This residence promises a blend of comfort and sophistication. Arrange your private tour today to experience the exceptional quality and charm of this property firsthand.

    Zillow last checked:

    Listing updated:

    Listed by:

    Heather Larose 919-333-1571,

    Northside Realty Inc.

    Bought with:

    Helen Horn, 120064

    Horn Realty

    Source: Doorify MLS,MLS#: 10047570MLS Logo

    Facts & features

    Interior

    Bedrooms & bathrooms
    • Bedrooms: 4
    • Bathrooms: 4
    • Full bathrooms: 3
    • 1/2 bathrooms: 1
    Primary bedroom
    • Level: Main
    • Area: 581.36 Square Feet
    • Dimensions: 17.2 x 33.8
    Bedroom 2
    • Level: Second
    • Area: 170.3 Square Feet
    • Dimensions: 13.1 x 13
    Bedroom 3
    • Level: Second
    • Area: 188.37 Square Feet
    • Dimensions: 11.7 x 16.1
    Bedroom 4
    • Level: Second
    • Area: 224.91 Square Feet
    • Dimensions: 15.3 x 14.7
    Primary bathroom
    • Level: Main
    • Area: 225.06 Square Feet
    • Dimensions: 12.1 x 18.6
    Bathroom 2
    • Level: Main
    • Area: 48.98 Square Feet
    • Dimensions: 6.2 x 7.9
    Bathroom 3
    • Level: Second
    • Area: 42.34 Square Feet
    • Dimensions: 5.8 x 7.3
    Bathroom 4
    • Level: Second
    • Area: 33.06 Square Feet
    • Dimensions: 5.8 x 5.7
    Breakfast room
    • Level: Main
    • Area: 266 Square Feet
    • Dimensions: 19 x 14
    Dining room
    • Level: Main
    • Area: 201.55 Square Feet
    • Dimensions: 13.9 x 14.5
    Kitchen
    • Level: Main
    • Area: 260.3 Square Feet
    • Dimensions: 19 x 13.7
    Laundry
    • Level: Main
    • Area: 84.79 Square Feet
    • Dimensions: 13.9 x 6.1
    Living room
    • Level: Main
    • Area: 417.78 Square Feet
    • Dimensions: 19.8 x 21.1
    Office
    • Level: Main
    • Area: 219.2 Square Feet
    • Dimensions: 13.7 x 16
    Other
    • Description: Garage
    • Level: Main
    • Area: 893.97 Square Feet
    • Dimensions: 23.1 x 38.7
    Other
    • Description: Attic
    • Level: Third
    • Area: 1382.42 Square Feet
    • Dimensions: 40.9 x 33.8
    Recreation room
    • Description: Upper Loft
    • Level: Second
    • Area: 852.39 Square Feet
    • Dimensions: 23.1 x 36.9
    Heating
    • Central, Fireplace(s), Heat Pump, Natural Gas
    Cooling
    • Central Air, Ceiling Fan(s), Dual, Zoned
    Appliances
    • Included: Built-In Gas Oven, Built-In Gas Range, Built-In Range, Cooktop, Convection Oven, Dryer, Disposal, Double Oven, Dishwasher, Freezer, Gas Cooktop, Gas Oven, Gas Range, Gas Water Heater, Ice Maker, Microwave, Oven, Range, Refrigerator, Range Hood, Self Cleaning Oven, Stainless Steel Appliance(s), Washer, Washer/Dryer, Wine Refrigerator, Wall Oven
    • Laundry: Laundry Room, Main Level, Sink
    Features
    • Built-in Features, Bookcases, Ceiling Fan(s), Chandelier, Crown Molding, Coffered Ceiling(s), Central Vacuum, Double Vanity, Entrance Foyer, Eat-in Kitchen, Granite Counters, High Ceilings, High Speed Internet, Kitchen Island, Open Floorplan, Other, Primary Downstairs, Tray Ceiling(s), Vaulted Ceiling(s), Walk-In Closet(s), Kitchen/Dining Room Combination, Whirlpool Tub, Shower Only, Separate Shower, Bathtub/Shower Combination, Walk-In Shower, Water Closet, Bathtub Only, Smooth Ceilings
    • Flooring: Carpet, Hardwood, Tile
    • Number of fireplaces: 3
    • Fireplace features: Double Sided, Family Room, Gas, Gas Log, Living Room, Other
    Interior area
    • Total structure area: 4,728
    • Total interior livable area: 4,728 sqft
    • Finished area above ground: 4,728
    • Finished area below ground: 0

    Property

    Parking
    • Total spaces: 5
    • Parking features: Attached, Circular Driveway, Concrete, Driveway, Garage Faces Side, Garage, Paved
    • Garage spaces: 3
    • Uncovered spaces: 2
    Features
    • Levels: Two
    • Stories: 2
    • Patio & porch: Covered, Patio, Porch
    • Exterior features: Lighting, Rain Gutters
    • Pool features: Community, Outdoor Pool
    • Fencing: Back Yard,Invisible
    Lot
    • Size: 0.56 Acres
    • Features: Back Yard, Front Yard, Landscaped, Near Golf Course, Wooded, Hardwood Trees
    Details
    • Parcel number: 1830214848
    • Special conditions: Standard

    Construction

    Type & style
    • Home type: SingleFamily
    • Architectural style: Traditional
    • Property subtype: Single Family Residence
    Materials
    • Brick
    • Foundation: Block
    • Roof: Shingle
    Condition
    • New construction: No
    • Year built: 2001

    Utilities & green energy

    • Sewer: Public Sewer
    • Water: Public

    Community & HOA

    Community
    • Features: Clubhouse, Fitness Center, Golf, Pool, Street Lights, Sidewalks
    • Security: Security System
    • Subdivision: Wakefield
    HOA
    • Has HOA: Yes
    • Amenities included: Clubhouse, Fitness Center, Golf Course, Pool, Trail(s)
    • Services included: Storm Water Maintenance
    • HOA fee: $275 annually
    • HOA name: PPM Inc.
    • HOA phone: 919-848-4911
    Location
    • Region: Raleigh

    Financial & listing details

    • Price per square foot: $239/sqft
    • Tax assessed value: $1,034,996
    • Annual tax amount: $10,252
    • Date on market: 8/22/2024
    • Listing agreement: Exclusive Right To Sell
    • Listing terms: Cash,Conventional,VA Loan

    Price history

    DateEventPrice
    12/17/2024Sold$1,130,000-1.7%$239/sqft
    Source: Doorify MLS #10047570 Report a problem
    11/6/2024Pending sale$1,150,000$243/sqft
    Source: Doorify MLS #10047570 Report a problem
    10/18/2024Price change$1,150,000-2.1%$243/sqft
    Source: Doorify MLS #10047570 Report a problem
    8/22/2024Listed for sale$1,175,000+11.9%$249/sqft
    Source: Doorify MLS #10047570 Report a problem
    2/1/2023Sold$1,050,000-4.5%$222/sqft
    Source: Public Record Report a problem
    12/28/2022Pending sale$1,100,000$233/sqft
    Source: Doorify MLS #2478000 Report a problem
    10/7/2022Listed for sale$1,100,000+24.3%$233/sqft
    Source: Doorify MLS #2478000 Report a problem
    9/6/2015Listed for sale$885,000+6%$187/sqft
    Source: Allen Tate - Falls of Neuse #2000721 Report a problem
    5/17/2002Sold$835,000+377.1%$177/sqft
    Source: Public Record Report a problem
    5/14/2001Sold$175,000$37/sqft
    Source: Public Record Report a problem

    Public tax history

    YearProperty taxesTax assessment
    2025$9,046 +0.4%$1,034,996
    2024$9,009 -12.1%$1,034,996 +10.2%
    2023$10,254 +7.6%$938,895
    2022$9,526 +4.1%$938,895
    2021$9,155 +1.9%$938,895
    2020$8,988 -6.2%$938,895 +13.8%
    2019$9,584 $825,307
    2018$9,584 +11.4%$825,307
    2017$8,606 +2.1%$825,307 -9.5%
    2016$8,428 -15.3%$912,191 -4.9%
    2015$9,951 +5.5%$959,065
    2014$9,436 $959,065
    2013-- $959,065
    2012-- $959,065
    2011-- $959,065
    2010-- $959,065
    2009-- $959,065
    2008-- --
    2007-- --
    2006-- --
    2005-- --
    2004-- --
    2003-- --
    Find assessor info on the county website

    Neighborhood: North Raleigh

    Nearby schools

    GreatSchools rating
    Schools provided by the listing agent
    • Elementary: Wake - Wakefield Elementary
    • Middle: Wake - Wakefield Middle
    • High: Wake - Wakefield High

    Source: Doorify MLS. This data may not be complete. We recommend contacting the local school district to confirm school assignments for this home.

    Get a cash offer in 3 minutes
    Find out how much your home could sell for in as little as 3 minutes with a no-obligation cash offer.
    Estimated market value
    $1,263,000
    Get a cash offer in 3 minutes
    Find out how much your home could sell for in as little as 3 minutes with a no-obligation cash offer.
    Estimated market value
    $1,263,000