A Stunning Home in Davis Ranch with Poolside Perks Step into this gorgeous 6-year-old home in Davis Ranch, offering nearly 3,000 square feet of stylish living space. The open-concept design creates a seamless flow from the spacious kitchen-complete with solid surface countertops and an oversized island-into the formal dining area, perfect for family gatherings. The private master suite feels like a personal spa with an oversized shower and elegant tile floors. Need space to work or unwind? You'll love the dedicated office and media room-ideal for both productivity and relaxation. With four bedrooms in total, there's plenty of room for everyone. The home boasts excellent curb appeal with three-side masonry for low maintenance, plus it's located in a quiet cul-de-sac for added privacy. The backyard is an entertainer's dream, with a covered patio leading directly to the pool-no steps required! A large yard offers ample space for pets or play, and a generously-sized storage building adds extra convenience.
Sold
Price Unknown
12332 Saddle Up, San Antonio, TX 78254
4beds
2,928sqft
Single Family Residence
Built in 2019
9,408 Square Feet Lot
$570,800 Zestimate®
$--/sqft
$3,424 Estimated rent
Home value
$570,800
$537,000 - $611,000
$3,424/mo
Zestimate® history
Owner options
List your home for rent
$3,424/mo
Rent Zestimate®
Find your next renter with Zillow Rental Manager. Plus, with online applications, you can quickly screen prospective tenants – for free.
$3,424/mo
Rent Zestimate®
Refinance and save
$123/mo
Est. payment
Refinancing to a lower rate could help reduce your monthly payments and save thousands over the life of the loan.
$123/mo
Est. payment
Explore your selling options
Work with a Zillow partner agent
Leverage their expertise and Zillow's premium Showcase listings to get your home seen by more buyers.
Get startedList with your own agent
Get your home in front of millions of buyers by listing it on Zillow.
Learn how to do itSell it yourself
Take full control of how buyers see your home on Zillow by listing For Sale by Owner (FSBO).
List your homeWhat's special
Three-side masonryDedicated officeFormal dining areaPrivate master suiteSolid surface countertopsCovered patioQuiet cul-de-sac
Zillow last checked:
Listing updated:
Listed by:
Richard Christianson TREC #715730 (210) 483-7070,
Coldwell Banker D'Ann Harper
Source: LERA MLS,MLS#: 1909753
Facts & features
Interior
Bedrooms & bathrooms
- Bedrooms: 4
- Bathrooms: 4
- Full bathrooms: 3
- 1/2 bathrooms: 1
Primary bedroom
- Features: Walk-In Closet(s), Ceiling Fan(s), Full Bath
- Area: 210
- Dimensions: 15 x 14
Bedroom 2
- Area: 144
- Dimensions: 12 x 12
Bedroom 3
- Area: 120
- Dimensions: 12 x 10
Bedroom 4
- Area: 100
- Dimensions: 10 x 10
Primary bathroom
- Features: Shower Only
- Area: 70
- Dimensions: 7 x 10
Dining room
- Area: 108
- Dimensions: 12 x 9
Family room
- Area: 156
- Dimensions: 12 x 13
Kitchen
- Area: 100
- Dimensions: 10 x 10
Living room
- Area: 360
- Dimensions: 18 x 20
Office
- Area: 120
- Dimensions: 12 x 10
Heating
- 90% Efficient Furnace, Central, Natural Gas
Cooling
- Ceiling Fan(s), Central Air
Appliances
- Included: Washer, Dryer, Cooktop, Built-In Oven, Self Cleaning Oven, Microwave, Gas Cooktop, Refrigerator, Disposal, Dishwasher, Water Softener Owned, Gas Water Heater
- Laundry: Washer Hookup, Dryer Connection
Features
- Two Living Area, Ceiling Fan(s), Custom Cabinets
- Flooring: Carpet, Ceramic Tile
- Windows: Low Emissivity Windows, Double Pane Windows, Window Coverings
- Has basement: No
- Has fireplace: No
- Fireplace features: Not Applicable
Interior area
- Total interior livable area: 2,928 sqft
Property
Parking
- Total spaces: 2
- Parking features: Two Car Garage
- Garage spaces: 2
Features
- Levels: One
- Stories: 1
- Patio & porch: Patio, Covered
- Exterior features: Sprinkler System, Rain Gutters
- Has private pool: Yes
- Pool features: In Ground, Community
- Fencing: Privacy
Lot
- Size: 9,408 Square Feet
- Dimensions: 60 x 159
- Features: Cul-De-Sac, Curbs, Street Gutters, Sidewalks, Streetlights, Fire Hydrant w/in 500'
Details
- Additional structures: Shed(s)
- Parcel number: 044502300980
Construction
Type & style
- Home type: SingleFamily
- Property subtype: Single Family Residence
Materials
- 3 Sides Masonry
- Foundation: Slab
- Roof: Composition
Condition
- Pre-Owned
- New construction: No
- Year built: 2019
Details
- Builder name: Highland Homes
Utilities & green energy
- Electric: CPS
- Gas: CPS
- Sewer: SAWS
- Water: SAWA
- Utilities for property: City Garbage service
Green energy
- Green verification: ENERGY STAR Certified Homes
- Water conservation: Low Flow Commode
Community & HOA
Community
- Features: Playground, Jogging Trails
- Security: Smoke Detector(s), Security System Owned
- Subdivision: Davis Ranch
HOA
- Has HOA: Yes
- HOA fee: $124 quarterly
- HOA name: DAVIS RANCH HOA
Location
- Region: San Antonio
Financial & listing details
- Tax assessed value: $558,580
- Annual tax amount: $10,176
- Date on market: 9/23/2025
- Cumulative days on market: 178 days
- Listing terms: Conventional,FHA,VA Loan,TX Vet,Cash
- Road surface type: Paved
Price history
| Date | Event | Price |
|---|---|---|
| 2/11/2026 | Sold | -- |
Source:  LERA MLS #1909753 Report a problem LERA MLS #1909753 Report a problem | ||
| 2/3/2026 | Pending sale | $574,900$196/sqft |
Source: LERA MLS #1909753 Report a problem | ||
| 1/19/2026 | Contingent | $574,900$196/sqft |
Source: LERA MLS #1909753 Report a problem | ||
| 12/30/2025 | Price change | $574,900-0.7%$196/sqft |
Source: LERA MLS #1909753 Report a problem | ||
| 12/3/2025 | Price change | $579,000-0.2%$198/sqft |
Source: LERA MLS #1909753 Report a problem | ||
| 10/26/2025 | Price change | $579,9990%$198/sqft |
Source: LERA MLS #1909753 Report a problem | ||
| 9/23/2025 | Listed for sale | $580,000-2.5%$198/sqft |
Source: LERA MLS #1909753 Report a problem | ||
| 9/15/2025 | Listing removed | $594,998$203/sqft |
Source: LERA MLS #1889221 Report a problem | ||
| 8/29/2025 | Price change | $594,998-0.6%$203/sqft |
Source: LERA MLS #1889221 Report a problem | ||
| 8/14/2025 | Price change | $598,500-1.9%$204/sqft |
Source: LERA MLS #1889221 Report a problem | ||
| 8/1/2025 | Listed for sale | $610,000+48.8%$208/sqft |
Source: LERA MLS #1889221 Report a problem | ||
| 12/28/2020 | Sold | -- |
Source: LERA MLS #1491834 Report a problem | ||
| 12/2/2020 | Pending sale | $410,000$140/sqft |
Source: LERA MLS #1491834 Report a problem | ||
Public tax history
| Year | Property taxes | Tax assessment |
|---|---|---|
| 2025 | $8,275 -3.1% | $558,580 +1.4% |
| 2024 | $8,537 | $550,610 +7.6% |
| 2023 | -- | $511,500 +10% |
| 2022 | $8,699 +21.2% | $465,000 +20.1% |
| 2021 | $7,180 | $387,288 +10% |
| 2020 | $7,180 | $352,080 |
Find assessor info on the county website
Neighborhood: 78254
Nearby homes
- $385,8004 bd2 ba2.6k sqft8307 Saddle Rnch, San Antonio, TX 78254Off Market
- $374,6003 bd3 ba1.9k sqft8311 Saddle Rnch, San Antonio, TX 78254Off Market
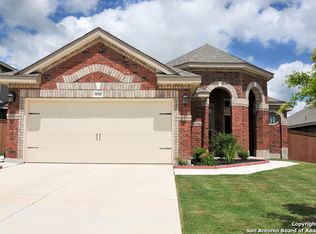
- $454,0004 bd2 ba2.4k sqft8303 Saddle Rnch, San Antonio, TX 78254Off Market
- $337,7003 bd2 ba2k sqft8315 Saddle Rnch, San Antonio, TX 78254Off Market
- $314,3003 bd2 ba1.8k sqft8226 Bending Tree, San Antonio, TX 78254Off Market
- $289,5003 bd2 ba1.4k sqft8230 Bending Tree, San Antonio, TX 78254Off Market
- $310,4004 bd3 ba2.3k sqft8858 Belgian Falls, San Antonio, TX 78254Off Market
- $351,3004 bd3 ba2.1k sqft14503 Clydesdale Trail, San Antonio, TX 78254Off Market
Nearby schools
GreatSchools rating
- 6/10Scarborough Elementary SchoolGrades: PK-5Distance: 0.4 mi
- 7/10Folks MiddleGrades: 6-8Distance: 1.3 mi
- 7/10Sonia Sotomayor High SchoolGrades: 9-12Distance: 0.6 mi
Schools provided by the listing agent
- Elementary: Tomlinson Elementary
- Middle: Folks
- High: Sotomayor High School
- District: Northside
Source: LERA MLS. This data may not be complete. We recommend contacting the local school district to confirm school assignments for this home.
Get a cash offer in 3 minutes
Find out how much your home could sell for in as little as 3 minutes with a no-obligation cash offer.
Estimated market value
$570,800
Get a cash offer in 3 minutes
Find out how much your home could sell for in as little as 3 minutes with a no-obligation cash offer.
Estimated market value
$570,800
- Texas
- Bexar County
- San Antonio
- 78254
- 12332 Saddle Up
Nearby cities
Nearby neighborhoods
Nearby zip codes
Other San Antonio Topics
