Inviting 4 bed, 2 bath contemporary tri-level home featuring a beautiful in-ground pool and extra large yard! This home boasts spacious living across three levels, providing privacy and functionality. The main level seamlessly connects the living, dining, and kitchen areas, with deck access from eat-in kitchen. Upstairs, the private quarters offer 3 bedrooms with ample natural light and closet space. The lower level boasts a cozy family room w/natural FP, full bath, & a home office or 4th bedroom/guest suite. Step outside to the backyard oasis, complete with a refreshing in-ground pool, perfect for relaxation and gatherings. Meticulously landscaped yard w/shed. This home harmonizes comfort w/outdoor enjoyment and is perfect for entertaining. Enjoy the pool before the end of summer!
Closed
$424,900
12332 West Holt AVENUE, West Allis, WI 53227
4beds
2,328sqft
Single Family Residence
Built in 1979
0.62 Acres Lot
$475,000 Zestimate®
$183/sqft
$2,742 Estimated rent
Home value
$475,000
$451,000 - $499,000
$2,742/mo
Zestimate® history
Owner options
List your home for rent
$2,742/mo
Rent Zestimate®
Find your next renter with Zillow Rental Manager. Plus, with online applications, you can quickly screen prospective tenants – for free.
$2,742/mo
Rent Zestimate®
Refinance and save
$3,063/mo
Est. payment
Refinancing to a lower rate could help reduce your monthly payments and save thousands over the life of the loan.
$3,063/mo
Est. payment
Explore your selling options
Work with a Zillow partner agent
Leverage their expertise and Zillow's premium Showcase listings to get your home seen by more buyers.
Get startedList with your own agent
Get your home in front of millions of buyers by listing it on Zillow.
Learn how to do itSell it yourself
Take full control of how buyers see your home on Zillow by listing For Sale by Owner (FSBO).
List your homeWhat's special
Contemporary tri-level homeCozy family roomMeticulously landscaped yardBeautiful in-ground poolSpacious livingDeck access
Zillow last checked:
Listing updated:
Listed by:
Suzanne Powers Realty Group* suzanne@powersrealty.com,
Powers Realty Group
Bought with:
Ben Ambroch
Source: WIREX MLS,MLS#: 1847745 Originating MLS: Metro MLS
Originating MLS: Metro MLSFacts & features
Interior
Bedrooms & bathrooms
- Bedrooms: 4
- Bathrooms: 2
- Full bathrooms: 2
- Main level bedrooms: 1
Primary bedroom
- Level: Upper
- Area: 256
- Dimensions: 16 x 16
Bedroom 2
- Level: Upper
Bedroom 3
- Level: Upper
Bedroom 4
- Level: Main
Bathroom
- Features: Tub Only, Ceramic Tile, Dual Entry Off Master Bedroom, Master Bedroom Bath: Tub/No Shower, Master Bedroom Bath: Walk-In Shower, Shower Stall
Dining room
- Level: Main
- Area: 110
- Dimensions: 10 x 11
Family room
- Level: Lower
- Area: 304
- Dimensions: 19 x 16
Kitchen
- Level: Main
- Area: 150
- Dimensions: 15 x 10
Living room
- Level: Main
- Area: 240
- Dimensions: 20 x 12
Heating
- Natural Gas, Forced Air
Cooling
- Central Air
Appliances
- Included: Cooktop, Dishwasher, Disposal, Dryer, Microwave, Oven, Refrigerator, Washer
Features
- High Speed Internet, Pantry, Cathedral/vaulted ceiling, Walk-In Closet(s), Wet Bar
- Flooring: Wood or Sim.Wood Floors
- Basement: Block,Finished,Full,Radon Mitigation System,Walk-Out Access
Interior area
- Total structure area: 2,328
- Total interior livable area: 2,328 sqft
Property
Parking
- Total spaces: 2
- Parking features: Garage Door Opener, Attached, 2 Car
- Attached garage spaces: 2
Features
- Levels: Tri-Level
- Patio & porch: Deck, Patio
- Exterior features: Sprinkler System
- Pool features: In Ground
Lot
- Size: 0.62 Acres
- Features: Sidewalks
Details
- Additional structures: Garden Shed
- Parcel number: 5220404000
- Zoning: Res
Construction
Type & style
- Home type: SingleFamily
- Architectural style: Contemporary
- Property subtype: Single Family Residence
Materials
- Brick, Brick/Stone, Wood Siding
Condition
- 21+ Years
- New construction: No
- Year built: 1979
Utilities & green energy
- Sewer: Public Sewer
- Water: Public
- Utilities for property: Cable Available
Community & HOA
Community
- Subdivision: Orchard Hills
Location
- Region: West Allis
- Municipality: West Allis
Financial & listing details
- Price per square foot: $183/sqft
- Tax assessed value: $520,200
- Annual tax amount: $6,304
- Date on market: 9/14/2023
- Inclusions: Refrigerator, Oven/Range, Microwave, Dishwasher, Disposal, Pool Table & Equipment, In-Ground Pool Equipment & Chemicals/Supplies/Cover, Washer, Dryer, Dart Board, Basement Refrigerator, Garage Shelving, Ring Doorbell
- Exclusions: Seller's Personal Property
Price history
| Date | Event | Price |
|---|---|---|
| 11/1/2023 | Sold | $424,900$183/sqft |
Source:  WIREX MLS #1847745 Report a problem WIREX MLS #1847745 Report a problem | ||
| 9/21/2023 | Contingent | $424,900$183/sqft |
Source: WIREX MLS #1847745 Report a problem | ||
| 9/14/2023 | Listed for sale | $424,900$183/sqft |
Source: WIREX MLS #1847745 Report a problem | ||
Public tax history
| Year | Property taxes | Tax assessment |
|---|---|---|
| 2025 | $9,819 +8.6% | $446,700 |
| 2024 | $9,043 +39% | $446,700 +92.7% |
| 2023 | $6,507 +5.5% | $231,800 |
| 2022 | $6,168 -10.3% | $231,800 |
| 2021 | $6,875 | $231,800 |
| 2020 | $6,875 +2.4% | $231,800 |
| 2019 | $6,715 -1.5% | $231,800 |
| 2018 | $6,816 +7.3% | $231,800 |
| 2017 | $6,349 +3.3% | $231,800 |
| 2016 | $6,145 +0.2% | $231,800 |
| 2015 | $6,134 +0.1% | $231,800 |
| 2014 | $6,125 | $231,800 |
Find assessor info on the county website
Neighborhood: Orchard Hills
Nearby homes
- $462,6005 bd2 ba2.3k sqft12326 W Holt Ave, West Allis, WI 53227Off Market
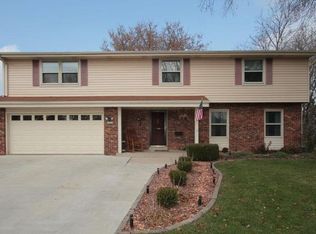
- $395,2003 bd3 ba1.4k sqft12336 W Holt Ave, West Allis, WI 53227Off Market
- $432,7003 bd3 ba2k sqft12318 W Holt Ave, West Allis, WI 53227Off Market

- $422,9004 bd2 ba2.4k sqft12344 W Holt Ave, West Allis, WI 53227Off Market

- $342,0003 bd1 ba-- sqft3393 S Cooper Ct, West Allis, WI 53227Off Market
- $425,2004 bd3 ba-- sqft12345 W Holt Ave, West Allis, WI 53227Off Market
- $381,2004 bd2 ba-- sqft3397 S Cooper Ct, West Allis, WI 53227Off Market
- $324,0002 bd1 ba1.1k sqft3401 S 124th St, New Berlin, WI 53227Off Market
Nearby schools
GreatSchools rating
- 6/10Hoover Elementary SchoolGrades: PK-5Distance: 0.3 mi
- 4/10Frank Lloyd Wright Intermediate SchoolGrades: 6-8Distance: 2.1 mi
- 5/10Nathan Hale High SchoolGrades: 9-12Distance: 1.4 mi
Schools provided by the listing agent
- Elementary: Hoover
- Middle: Frank Lloyd Wright
- High: Nathan Hale
- District: West Allis
Source: WIREX MLS. This data may not be complete. We recommend contacting the local school district to confirm school assignments for this home.


Get pre-qualified for a loan
At Zillow Home Loans, we can pre-qualify you in as little as 5 minutes with no impact to your credit score.An equal housing lender. NMLS #10287.
- Wisconsin
- Milwaukee County
- West Allis
- 53227
- Orchard Hills
- 12332 West Holt AVENUE
