Beautifully Updated Escanaba model perfectly situated about a mile from the amazing Prairie Lodge. This move-in ready 2 bedroom, 2 bath home offers easy single-story living with modern updates throughout. The Newly polished hardwood floors flow from the foyer thru the hallway and into the kitchen/breakfast area, creating a cozy and inviting feel. The kitchen greets you with BRAND NEW White Cabinets and Quartz Countertops; and SS appliances that are just a few years old. The breakfast area features a bay window letting in plenty of sunshine. The living room boasts NEW carpeting and a large window continuing the light and bright feel of the home. The primary and 2nd bedrooms also feature NEW Carpeting and both baths have been updated with NEW Luxury Vinyl Plank flooring. A lovely yard with a lawn irrigation system and a great patio to enjoy the summer. Additional updates include a NEW Furnace and Air Conditioner for added peace of mind. New paint in the living room, kitchen and foyer. The roof was new in 2017 and last, but not least, NEW Ceiling fans have been installed in the kitchen, living room and bedrooms. Come and enjoy all the amenities that Sun City has to offer! A gorgeous clubhouse, indoor and outdoor pools, fitness centers, tennis & pickleball courts, Wood shop, numerous activities and so much more!
Closed
$350,000
12333 Black Oak Trl, Huntley, IL 60142
2beds
1,261sqft
Single Family Residence
Built in 2000
5,663 Square Feet Lot
$348,100 Zestimate®
$278/sqft
$2,638 Estimated rent
Home value
$348,100
$331,000 - $366,000
$2,638/mo
Zestimate® history
Owner options
List your home for rent
$2,638/mo
Rent Zestimate®
Find your next renter with Zillow Rental Manager. Plus, with online applications, you can quickly screen prospective tenants – for free.
$2,638/mo
Rent Zestimate®
Refinance and save
$2,707/mo
Est. payment
Refinancing to a lower rate could help reduce your monthly payments and save thousands over the life of the loan.
$2,707/mo
Est. payment
Explore your selling options
Work with a Zillow partner agent
Leverage their expertise and Zillow's premium Showcase listings to get your home seen by more buyers.
Get startedList with your own agent
Get your home in front of millions of buyers by listing it on Zillow.
Learn how to do itSell it yourself
Take full control of how buyers see your home on Zillow by listing For Sale by Owner (FSBO).
List your homeWhat's special
Zillow last checked:
Listing updated:
Listed by:
Ann Caruso 847-877-2641,
Huntley Realty,
Priscilla Lorenzin-Tomei 630-346-3778,
Huntley Realty
Bought with:
Robert Panek
CENTURY 21 New Heritage
Source: MRED as distributed by MLS GRID,MLS#: 12610685
Facts & features
Interior
Bedrooms & bathrooms
- Bedrooms: 2
- Bathrooms: 2
- Full bathrooms: 2
Rooms
- Room types: Breakfast Room
Primary bedroom
- Features: Flooring (Carpet), Window Treatments (Blinds), Bathroom (Full)
- Level: Main
- Area: 168 Square Feet
- Dimensions: 12X14
Bedroom 2
- Features: Flooring (Carpet), Window Treatments (Blinds)
- Level: Main
- Area: 110 Square Feet
- Dimensions: 11X10
Breakfast room
- Features: Flooring (Engineered Hardwood), Window Treatments (Blinds)
- Level: Main
- Area: 156 Square Feet
- Dimensions: 12X13
Kitchen
- Features: Kitchen (Eating Area-Table Space, Pantry-Closet), Flooring (Engineered Hardwood), Window Treatments (Blinds)
- Level: Main
- Area: 110 Square Feet
- Dimensions: 11X10
Laundry
- Features: Flooring (Vinyl)
- Level: Main
- Area: 88 Square Feet
- Dimensions: 11X8
Living room
- Features: Flooring (Carpet), Window Treatments (Blinds)
- Level: Main
- Area: 210 Square Feet
- Dimensions: 15X14
Heating
- Natural Gas, Forced Air
Cooling
- Central Air
Appliances
- Included: Range, Microwave, Dishwasher, Refrigerator, Washer, Dryer, Disposal, Stainless Steel Appliance(s)
Features
- Walk-In Closet(s), Pantry
- Flooring: Hardwood
- Basement: None
Interior area
- Total structure area: 0
- Total interior livable area: 1,261 sqft
Property
Parking
- Total spaces: 2
- Parking features: Asphalt, Garage Door Opener, Yes, Garage Owned, Attached, Garage
- Attached garage spaces: 2
- Has uncovered spaces: Yes
Accessibility
- Accessibility features: No Disability Access
Features
- Stories: 1
- Patio & porch: Patio
Lot
- Size: 5,663 Square Feet
Details
- Parcel number: 0205132017
- Special conditions: None
- Other equipment: Ceiling Fan(s), Sprinkler-Lawn
Construction
Type & style
- Home type: SingleFamily
- Architectural style: Ranch
- Property subtype: Single Family Residence
Materials
- Vinyl Siding, Brick
- Foundation: Concrete Perimeter
- Roof: Asphalt
Condition
- New construction: No
- Year built: 2000
Details
- Builder model: ESCANABA
Utilities & green energy
- Sewer: Public Sewer
- Water: Public
Community & HOA
Community
- Features: Clubhouse, Pool, Tennis Court(s), Sidewalks, Street Lights, Street Paved
- Security: Carbon Monoxide Detector(s)
- Subdivision: Del Webb Sun City
HOA
- Has HOA: Yes
- Services included: Clubhouse, Exercise Facilities, Pool, Scavenger
- HOA fee: $159 monthly
Location
- Region: Huntley
Financial & listing details
- Price per square foot: $278/sqft
- Tax assessed value: $260,742
- Annual tax amount: $4,961
- Date on market: 4/6/2026
- Listing terms: Cash
- Ownership: Fee Simple w/ HO Assn.
Price history
| Date | Event | Price |
|---|---|---|
| 5/14/2026 | Listing removed | $2,700$2/sqft |
Source: MRED as distributed by MLS GRID #12641257 Report a problem | ||
| 5/7/2026 | Listed for rent | $2,700$2/sqft |
Source: MRED as distributed by MLS GRID #12641257 Report a problem | ||
| 4/24/2026 | Sold | $350,000+1.2%$278/sqft |
Source:  MRED as distributed by MLS GRID #12610685 Report a problem MRED as distributed by MLS GRID #12610685 Report a problem | ||
| 4/9/2026 | Contingent | $346,000$274/sqft |
Source: MRED as distributed by MLS GRID #12610685 Report a problem | ||
| 4/6/2026 | Listed for sale | $346,000+68.9%$274/sqft |
Source: MRED as distributed by MLS GRID #12610685 Report a problem | ||
| 10/4/2017 | Sold | $204,900$162/sqft |
Source: MRED as distributed by MLS GRID #09710173 Report a problem | ||
| 8/28/2017 | Pending sale | $204,900$162/sqft |
Source: RE/MAX Unlimited Northwest #09710173 Report a problem | ||
| 8/20/2017 | Listed for sale | $204,900$162/sqft |
Source: RE/MAX Unlimited Northwest #09710173 Report a problem | ||
| 8/15/2017 | Pending sale | $204,900$162/sqft |
Source: RE/MAX Unlimited Northwest #09710173 Report a problem | ||
| 8/11/2017 | Listed for sale | $204,900$162/sqft |
Source: RE/MAX Unlimited Northwest #09710173 Report a problem | ||
| 8/10/2017 | Pending sale | $204,900$162/sqft |
Source: RE/MAX Unlimited Northwest #09710173 Report a problem | ||
| 8/3/2017 | Listed for sale | $204,900+17.8%$162/sqft |
Source: RE/MAX Unlimited Northwest #09710173 Report a problem | ||
| 1/18/2000 | Sold | $174,000$138/sqft |
Source: Public Record Report a problem | ||
Public tax history
| Year | Property taxes | Tax assessment |
|---|---|---|
| 2024 | $4,961 +4.2% | $86,914 +10.6% |
| 2023 | $4,763 -2.9% | $78,598 +8.5% |
| 2022 | $4,906 +3.7% | $72,468 +6.3% |
| 2021 | $4,731 +1.6% | $68,160 +2.6% |
| 2020 | $4,659 +6.2% | $66,420 +4.2% |
| 2019 | $4,386 +14.4% | $63,749 +14.7% |
| 2018 | $3,834 +8.3% | $55,594 +5% |
| 2017 | $3,540 -14.7% | $52,942 +5% |
| 2016 | $4,151 | $50,402 +5.9% |
| 2015 | -- | $47,603 +8.7% |
| 2014 | -- | $43,773 -1.8% |
| 2013 | -- | $44,575 -9% |
| 2012 | -- | $48,962 -9.4% |
| 2011 | -- | $54,042 -6.1% |
| 2010 | -- | $57,577 -4.3% |
| 2009 | -- | $60,151 +3.4% |
| 2008 | -- | $58,145 +4.4% |
| 2007 | -- | $55,705 +2.7% |
| 2006 | -- | $54,251 +2% |
| 2005 | -- | $53,208 -13.6% |
| 2004 | -- | $61,599 +7% |
| 2003 | -- | $57,559 +4.1% |
| 2002 | -- | $55,290 +8.6% |
| 2001 | -- | $50,893 |
| 2000 | -- | $50,893 |
Find assessor info on the county website
Neighborhood: 60142
Nearby homes
- $353,200-- bd2 ba1.2k sqft12343 Black Oak Trl, Huntley, IL 60142Off Market
- $399,6002 bd2 ba1.7k sqft12323 Black Oak Trl, Huntley, IL 60142Off Market
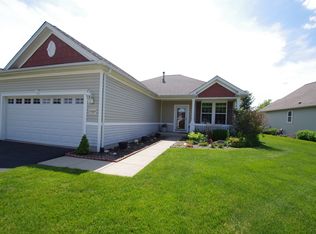
- $309,0002 bd2 ba1.2k sqft12353 Black Oak Trl, Huntley, IL 60142Sold
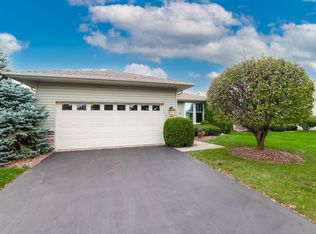
- $368,600-- bd2 ba1.3k sqft12303 Black Oak Trl, Huntley, IL 60142Off Market
- $421,900-- bd2 ba1.7k sqft12334 Laurel Ln, Huntley, IL 60142Off Market
- $315,0002 bd2 ba1.3k sqft12324 Laurel Ln, Huntley, IL 60142Sold
- $450,000-- bd2 ba1.7k sqft12354 Laurel Ln, Huntley, IL 60142Off Market
- $349,4002 bd2 ba1.2k sqft12363 Black Oak Trl, Huntley, IL 60142Off Market
Nearby schools
GreatSchools rating
- 9/10Leggee Elementary SchoolGrades: K-5Distance: 1.6 mi
- 7/10Heineman Middle SchoolGrades: 6-8Distance: 3.6 mi
- 8/10Huntley High SchoolGrades: 9-12Distance: 1.3 mi
Schools provided by the listing agent
- District: 158
Source: MRED as distributed by MLS GRID. This data may not be complete. We recommend contacting the local school district to confirm school assignments for this home.
Get a cash offer in 3 minutes
Find out how much your home could sell for in as little as 3 minutes with a no-obligation cash offer.
Estimated market value
$348,100
Get a cash offer in 3 minutes
Find out how much your home could sell for in as little as 3 minutes with a no-obligation cash offer.
Estimated market value
$348,100
- Illinois
- Kane County
- Huntley
- 60142
- 12333 Black Oak Trl
Nearby cities
Nearby zip codes
Other Huntley Topics
