Welcome to 12333 Cherry Branch Drive, a stunning residence nestled in the vibrant and highly sought-after Clarksburg community. Boasting over 5,500 square feet of beautifully finished living space across three levels, this exceptional home backs to a serene conservation area, offering both privacy and picturesque views. Step onto the inviting front porch and into a grand two-story foyer that sets the tone for the elegance found throughout. The main level features gleaming hardwood floors and an abundance of natural light streaming through expansive windows. Formal living and dining rooms showcase refined details, including crown molding and a tray ceiling. The space is perfect for hosting memorable gatherings. At the heart of the home, the gourmet eat-in kitchen is equipped with custom cabinetry, a butler’s pantry, stainless steel appliances including a double oven and gas cooktop, and a tiered island with breakfast bar seating. The adjacent dining area opens seamlessly to a stunning enclosed porch with a vaulted ceiling and tranquil views of the mature tree line, with direct access to the outdoor deck ideal for indoor-outdoor living. The kitchen flows effortlessly into a dramatic two-story family room, highlighted by a floor-to-ceiling stone fireplace and atrium windows that flood the space with light. A private home office, powder room, and mudroom with garage access complete the main level. Upstairs, the spacious bedroom level offers four generously sized bedrooms and three full bathrooms. The luxurious primary suite is a true retreat, featuring a tray ceiling, private sitting room, dual walk-in closets, and a spa-inspired ensuite bath with soaking tub, glass-enclosed shower, dual vanities, and dressing area. A junior suite with its own private bath and walk-in closet provides added comfort, while two additional bedrooms share a well-appointed Jack-and-Jill bath. The fully finished lower level expands your living space with a large recreation room complete with built-in shelving, perfect for entertaining, relaxing, or creating a custom space to fit your needs. This level also includes an additional bedroom and full bath, along with walk-out access to a stone patio and backyard. Ideally located within walking distance to community amenities and just minutes from Clarksburg Village Center, featuring shopping, dining, and everyday conveniences, this home also offers easy access to major commuter routes and transit options. This is the perfect blend of space, style, and location. Schedule a showing today!
Sold for $1,015,000
$1,015,000
12333 Cherry Branch Dr, Clarksburg, MD 20871
5beds
5,538sqft
Single Family Residence
Built in 2004
6,893 Square Feet Lot
$1,011,700 Zestimate®
$183/sqft
$4,932 Estimated rent
Home value
$1,011,700
$931,000 - $1.09M
$4,932/mo
Zestimate® history
Owner options
List your home for rent
$4,932/mo
Rent Zestimate®
Find your next renter with Zillow Rental Manager. Plus, with online applications, you can quickly screen prospective tenants – for free.
$4,932/mo
Rent Zestimate®
Refinance and save
$6,283/mo
Est. payment
Refinancing to a lower rate could help reduce your monthly payments and save thousands over the life of the loan.
$6,283/mo
Est. payment
Explore your selling options
Work with a Zillow partner agent
Leverage their expertise and Zillow's premium Showcase listings to get your home seen by more buyers.
Get startedList with your own agent
Get your home in front of millions of buyers by listing it on Zillow.
Learn how to do itSell it yourself
Take full control of how buyers see your home on Zillow by listing For Sale by Owner (FSBO).
List your homeWhat's special
Floor-to-ceiling stone fireplacePrivate sitting roomMudroom with garage accessDressing areaDramatic two-story family roomGlass-enclosed showerCustom cabinetry
Zillow last checked:
Listing updated:
Listed by:
Nathan Dart 301-977-2800,
RE/MAX Realty Group,
Listing Team: Dart Homes Team
Bought with:
Unrepresented
Unrepresented
Source: Bright MLS,MLS#: MDMC2226950
Facts & features
Interior
Bedrooms & bathrooms
- Bedrooms: 5
- Bathrooms: 5
- Full bathrooms: 4
- 1/2 bathrooms: 1
- Main level bathrooms: 1
Basement
- Area: 1726
Heating
- Forced Air, Natural Gas
Cooling
- Central Air, Ceiling Fan(s), Electric
Appliances
- Included: Cooktop, Oven, Microwave, Refrigerator, Ice Maker, Dishwasher, Disposal, Washer, Dryer, Gas Water Heater
- Laundry: Upper Level
Features
- Attic, Dry Wall, High Ceilings, 2 Story Ceilings
- Flooring: Wood, Carpet, Ceramic Tile
- Windows: Double Pane Windows, Energy Efficient
- Basement: Finished,Walk-Out Access
- Number of fireplaces: 1
- Fireplace features: Gas/Propane
Interior area
- Total structure area: 5,538
- Total interior livable area: 5,538 sqft
- Finished area above ground: 3,812
- Finished area below ground: 1,726
Property
Parking
- Total spaces: 2
- Parking features: Garage Faces Front, Asphalt, Driveway, Attached
- Attached garage spaces: 2
- Has uncovered spaces: Yes
Accessibility
- Accessibility features: None
Features
- Levels: Three
- Stories: 3
- Patio & porch: Deck, Patio
- Exterior features: Extensive Hardscape, Lighting
- Pool features: Community
- Has view: Yes
- View description: Trees/Woods, Street
Lot
- Size: 6,893 Square Feet
Details
- Additional structures: Above Grade, Below Grade
- Parcel number: 160203414072
- Zoning: PD4
- Special conditions: Standard
Construction
Type & style
- Home type: SingleFamily
- Architectural style: Colonial
- Property subtype: Single Family Residence
Materials
- Stone, HardiPlank Type
- Foundation: Other
- Roof: Shingle
Condition
- Good
- New construction: No
- Year built: 2004
Utilities & green energy
- Sewer: Public Sewer
- Water: Public
Community & HOA
Community
- Security: Electric Alarm
- Subdivision: Greenway Village
HOA
- Has HOA: Yes
- Amenities included: Common Grounds, Jogging Path, Tot Lots/Playground, Pool, Tennis Court(s), Basketball Court, Clubhouse
- Services included: Common Area Maintenance, Trash, Snow Removal, Pool(s), Management
- HOA fee: $102 monthly
Location
- Region: Clarksburg
Financial & listing details
- Price per square foot: $183/sqft
- Tax assessed value: $811,500
- Annual tax amount: $9,508
- Date on market: 4/14/2026
- Listing agreement: Exclusive Right To Sell
- Listing terms: Cash,Conventional,FHA,VA Loan
- Inclusions: Cooktop, Wall Oven, Microwave, Refrigerator W / Ice Maker, Dishwasher, Disposal, Washer, Dryer, Alarm System, Video Doorbell-as Is, Ceiling Fans-6, Window Treatments, Garage Door Opener, Garage Door Remote / Fob, Radon Remediation System.
- Ownership: Fee Simple
Price history
| Date | Event | Price |
|---|---|---|
| 6/30/2026 | Sold | $1,015,000+2%$183/sqft |
Source:  Bright MLS #MDMC2226950 Report a problem Bright MLS #MDMC2226950 Report a problem | ||
| 5/20/2026 | Pending sale | $995,000$180/sqft |
Source: Bright MLS #MDMC2226950 Report a problem | ||
| 5/13/2026 | Price change | $995,000-2.9%$180/sqft |
Source: Bright MLS #MDMC2226950 Report a problem | ||
| 4/14/2026 | Listed for sale | $1,025,000+56.5%$185/sqft |
Source: Bright MLS #MDMC2226950 Report a problem | ||
| 4/27/2015 | Sold | $654,900$118/sqft |
Source: Public Record Report a problem | ||
| 3/16/2015 | Pending sale | $654,900$118/sqft |
Source: Long & Foster Real Estate #MC8567355 Report a problem | ||
| 3/6/2015 | Listed for sale | $654,900+16.9%$118/sqft |
Source: Long & Foster Real Estate #MC8567355 Report a problem | ||
| 6/17/2010 | Listing removed | $560,000$101/sqft |
Source: RE/MAX Realty Group #MC6987717 Report a problem | ||
| 12/23/2009 | Listed for sale | $560,000+6.5%$101/sqft |
Source: RE/MAX Realty Group #MC6987717 Report a problem | ||
| 8/21/2009 | Sold | $525,900-6.1%$95/sqft |
Source: Public Record Report a problem | ||
| 2/22/2009 | Listed for sale | $560,000-16%$101/sqft |
Source: Visual Tour #MC6987717 Report a problem | ||
| 4/16/2004 | Sold | $666,339$120/sqft |
Source: Public Record Report a problem | ||
Public tax history
| Year | Property taxes | Tax assessment |
|---|---|---|
| 2025 | $9,508 +10.5% | $779,500 +4.3% |
| 2024 | $8,605 +5% | $747,500 +5.1% |
| 2023 | $8,194 +10% | $711,167 +5.4% |
| 2022 | $7,447 +5.8% | $674,833 +5.7% |
| 2021 | $7,039 +1.8% | $638,500 +1.9% |
| 2020 | $6,915 +3.9% | $626,833 +3.9% |
| 2019 | $6,655 -0.2% | $603,500 |
| 2018 | $6,667 +0.9% | $603,500 +3.7% |
| 2017 | $6,607 +37.8% | $582,000 +3.8% |
| 2016 | $4,796 | $560,500 +4% |
| 2015 | $4,796 | $539,000 +3.4% |
| 2014 | $4,796 | $521,300 +3.5% |
| 2013 | -- | $503,600 +3.6% |
| 2012 | -- | $485,900 |
| 2011 | -- | $485,900 |
| 2010 | -- | $485,900 -34.2% |
| 2009 | -- | $738,330 +12.3% |
| 2008 | -- | $657,402 +14% |
| 2007 | -- | $576,476 +16.3% |
| 2006 | -- | $495,550 +4.5% |
| 2005 | -- | $474,030 +484.1% |
| 2004 | -- | $81,150 +14.5% |
| 2003 | -- | $70,890 |
Find assessor info on the county website
Neighborhood: 20871
Nearby homes
- $1,059,6005 bd4 ba4.1k sqft12335 Cherry Branch Dr, Clarksburg, MD 20871Off Market
- $826,4005 bd4 ba3.2k sqft12331 Cherry Branch Dr, Clarksburg, MD 20871Off Market
- $784,6004 bd3 ba3.2k sqft12329 Cherry Branch Dr, Clarksburg, MD 20871Off Market
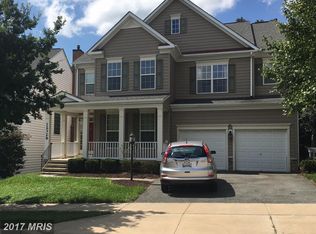
- $801,000-- bd2 ba2.4k sqft12337 Cherry Branch Dr, Clarksburg, MD 20871Off Market
- $---- bd-- ba-- sqftTall Poplar Dr, Clarksburg, MD 20871Off Market
- $834,3005 bd4 ba3.2k sqft23212 Tall Poplar Dr, Clarksburg, MD 20871Off Market
- $1,027,8006 bd5 ba5.3k sqft12327 Cherry Branch Dr, Clarksburg, MD 20871Off Market
- $725,5004 bd4 ba3.2k sqft23210 Tall Poplar Dr, Clarksburg, MD 20871Off Market
Nearby schools
GreatSchools rating
- 9/10Wilson Wims Elementary SchoolGrades: PK-5Distance: 0.3 mi
- 9/10Hallie Wells Middle SchoolGrades: 6-8Distance: 1.2 mi
- 7/10Clarksburg High SchoolGrades: 9-12Distance: 1.1 mi
Schools provided by the listing agent
- Elementary: Wilson Wims
- Middle: Hallie Wells Middle
- High: Clarksburg
- District: Montgomery County Public Schools
Source: Bright MLS. This data may not be complete. We recommend contacting the local school district to confirm school assignments for this home.
Get a cash offer in 3 minutes
Find out how much your home could sell for in as little as 3 minutes with a no-obligation cash offer.
Estimated market value
$1,011,700
Get a cash offer in 3 minutes
Find out how much your home could sell for in as little as 3 minutes with a no-obligation cash offer.
Estimated market value
$1,011,700
- Maryland
- Montgomery County
- Clarksburg
- 20871
- 12333 Cherry Branch Dr
Nearby cities
Nearby zip codes
Other Clarksburg Topics
