Welcome to 12333 Cliveden St, Herndon! This bright and airy detached single-family home is full of natural light, thoughtful upgrades, and charm — and it's a commuter’s dream, perfectly situated between Reston and Sterling, just off Dranesville Road and minutes to Wiehle Ave and Dulles Airport (less than 10 miles!). The sellers have lovingly maintained and upgraded the home over the years: Roof & siding replaced (2019) Water heater (2020) Full PVC plumbing update Kitchen renovation (2011) Garage & new garage doors (2021) Bathrooms & laundry remodels (2022) Subfloor repairs, LVP flooring, new bannisters, ceiling fans (2022) Backyard retaining walls, landscaping, and patio (2022) Light-Filled Living & Flowing Layout This home features 3 spacious bedrooms, 2.5 bathrooms, and vaulted ceilings throughout — giving every room an open, airy feel. Step onto sleek, 3-year-old LVP flooring and into the formal living room, where a charming bay window brings in beautiful morning light. Just beyond the formal living room is the formal dining room, surrounded by windows and perfect for hosting. The kitchen shines with natural light from skylights above, granite countertops, and gas cooking — ideal for preparing your favorite meals. Nearby, the breakfast nook offers cozy views of the private backyard and connects directly to the inviting living room with a gas fireplace. Conveniently located on the main level: Powder room, laundry room, garage access and a direct walk-out to your backyard oasis. Backyard Bliss: Step outside to your private, shaded backyard retreat. Mature trees offer natural privacy, and the sellers are happy to leave the trampoline for new owners. Love to garden? You’ll enjoy two raised garden beds and fruiting pawpaw trees — a rare tropical-tasting fruit (think mango meets banana) that’s nearly impossible to find in stores. Upstairs Retreat: At the top of the stairs, you'll find a versatile loft space — ideal for a home office, playroom, or reading nook. Down the hall are two generously sized bedrooms, both featuring custom closet organizers. At the end of the hallway, the primary suite impresses with vaulted ceilings, a built-in reading light, and a luxuriously renovated en suite bathroom. Enjoy the spa-like finishes, and a walk-in closet located right inside the bath for convenience. Don’t Miss This Opportunity! From its sun-drenched interior
Sold for $770,000
$770,000
12333 Cliveden St, Herndon, VA 20170
3beds
2,329sqft
Single Family Residence
Built in 1986
8,500 Square Feet Lot
$784,400 Zestimate®
$331/sqft
$3,558 Estimated rent
Home value
$784,400
$737,000 - $839,000
$3,558/mo
Zestimate® history
Owner options
List your home for rent
$3,558/mo
Rent Zestimate®
Find your next renter with Zillow Rental Manager. Plus, with online applications, you can quickly screen prospective tenants – for free.
$3,558/mo
Rent Zestimate®
Refinance and save
$5,306/mo
Est. payment
Refinancing to a lower rate could help reduce your monthly payments and save thousands over the life of the loan.
$5,306/mo
Est. payment
Explore your selling options
Work with a Zillow partner agent
Leverage their expertise and Zillow's premium Showcase listings to get your home seen by more buyers.
Get startedList with your own agent
Get your home in front of millions of buyers by listing it on Zillow.
Learn how to do itSell it yourself
Take full control of how buyers see your home on Zillow by listing For Sale by Owner (FSBO).
List your homeWhat's special
Gas fireplaceVersatile loft spaceGranite countertopsPrivate shaded backyard retreatMature treesCharming bay windowVaulted ceilings
Zillow last checked:
Listing updated:
Listed by:
Anna Arze 571-594-3388,
Keller Williams Realty
Bought with:
Simon Reeder, 0225225790
EXP Realty, LLC
Source: Bright MLS,MLS#: VAFX2252660
Facts & features
Interior
Bedrooms & bathrooms
- Bedrooms: 3
- Bathrooms: 3
- Full bathrooms: 2
- 1/2 bathrooms: 1
- Main level bathrooms: 1
Basement
- Area: 0
Heating
- Heat Pump, Natural Gas
Cooling
- Central Air, Electric
Appliances
- Included: Stainless Steel Appliance(s), Microwave, Disposal, Dryer, Exhaust Fan, Extra Refrigerator/Freezer, Oven/Range - Gas, Refrigerator, Washer, Gas Water Heater
- Laundry: Main Level
Features
- Flooring: Luxury Vinyl, Ceramic Tile
- Has basement: No
- Number of fireplaces: 1
Interior area
- Total structure area: 2,329
- Total interior livable area: 2,329 sqft
- Finished area above ground: 2,329
- Finished area below ground: 0
Property
Parking
- Total spaces: 4
- Parking features: Garage Faces Front, Asphalt, Surface, Driveway, Attached, On Street
- Attached garage spaces: 2
- Uncovered spaces: 2
Accessibility
- Accessibility features: None
Features
- Levels: Two
- Stories: 2
- Patio & porch: Patio
- Pool features: None
Lot
- Size: 8,500 Square Feet
Details
- Additional structures: Above Grade, Below Grade
- Parcel number: 0111 08030068
- Zoning: RESIDENTIAL
- Special conditions: Standard
Construction
Type & style
- Home type: SingleFamily
- Architectural style: Villa,Contemporary,Traditional
- Property subtype: Single Family Residence
Materials
- Vinyl Siding
- Foundation: Slab
Condition
- Very Good,Excellent,Good,Average
- New construction: No
- Year built: 1986
Details
- Builder model: Draper 1
- Builder name: Pulte
Utilities & green energy
- Sewer: Public Sewer
- Water: Public
Community & HOA
Community
- Security: Security System
- Subdivision: Dranesville Estates
HOA
- Has HOA: Yes
- Amenities included: Other
- Services included: Trash, Snow Removal, Road Maintenance, Common Area Maintenance, Other
- HOA fee: $509 annually
Location
- Region: Herndon
Financial & listing details
- Price per square foot: $331/sqft
- Tax assessed value: $704,260
- Annual tax amount: $8,141
- Date on market: 6/27/2025
- Listing agreement: Exclusive Right To Sell
- Listing terms: FHA,Conventional,Cash,Negotiable,VA Loan,VHDA
- Ownership: Fee Simple
Price history
| Date | Event | Price |
|---|---|---|
| 8/14/2025 | Sold | $770,000-1.9%$331/sqft |
Source:  Bright MLS #VAFX2252660 Report a problem Bright MLS #VAFX2252660 Report a problem | ||
| 7/11/2025 | Contingent | $785,000$337/sqft |
Source: Bright MLS #VAFX2252660 Report a problem | ||
| 6/27/2025 | Price change | $785,000-3.1%$337/sqft |
Source: Bright MLS #VAFX2252660 Report a problem | ||
| 6/7/2025 | Listed for sale | $810,000+90.6%$348/sqft |
Source: Bright MLS #VAFX2246114 Report a problem | ||
| 8/11/2009 | Sold | $425,000+0%$182/sqft |
Source: Public Record Report a problem | ||
| 8/1/2009 | Listed for sale | $424,900-14.8%$182/sqft |
Source: foreclosure.com Report a problem | ||
| 4/22/2009 | Sold | $499,000-13.2%$214/sqft |
Source: Public Record Report a problem | ||
| 9/9/2005 | Sold | $575,000+72.2%$247/sqft |
Source: Public Record Report a problem | ||
| 12/4/2002 | Sold | $334,000+76.7%$143/sqft |
Source: Public Record Report a problem | ||
| 6/19/1996 | Sold | $189,000$81/sqft |
Source: Public Record Report a problem | ||
Public tax history
| Year | Property taxes | Tax assessment |
|---|---|---|
| 2025 | $8,141 +6% | $704,260 +6.2% |
| 2024 | $7,682 +3.3% | $663,070 +0.6% |
| 2023 | $7,435 +4.5% | $658,830 +5.9% |
| 2022 | $7,116 | $622,290 +16.1% |
| 2021 | -- | $535,970 +4.9% |
| 2020 | $6,047 +1.6% | $510,940 +1.6% |
| 2019 | $5,950 +1.9% | $502,750 +1.9% |
| 2018 | $5,839 +8.2% | $493,360 +6.1% |
| 2017 | $5,398 +0.5% | $464,970 +0.2% |
| 2016 | $5,374 +3.8% | $463,870 |
| 2015 | $5,177 +6% | $463,870 +5.8% |
| 2014 | $4,884 | $438,600 +2.3% |
| 2013 | -- | $428,910 |
| 2012 | -- | $428,910 |
| 2011 | -- | $428,910 -7.6% |
| 2010 | -- | $464,260 -1.3% |
| 2009 | -- | $470,470 -15.9% |
| 2008 | -- | $559,610 +4.9% |
| 2007 | -- | $533,640 +78.9% |
| 2003 | -- | $298,215 +10% |
| 2002 | -- | $271,105 +27% |
| 2001 | -- | $213,470 |
Find assessor info on the county website
Neighborhood: 20170
Nearby homes
- $662,3002 bd2 ba1.5k sqft12331 Cliveden St, Herndon, VA 20170Off Market
- $675,3002 bd2 ba1.5k sqft12335 Cliveden St, Herndon, VA 20170Off Market
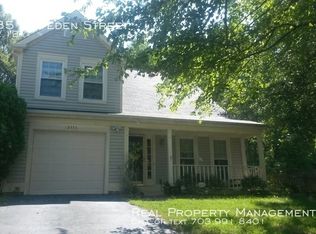
- $721,9003 bd2 ba1.4k sqft12310 Exbury St, Herndon, VA 20170Off Market

- $860,7004 bd4 ba2.9k sqft12312 Exbury St, Herndon, VA 20170Off Market

- $753,8003 bd3 ba2.2k sqft12336 Cliveden St, Herndon, VA 20170Off Market
- $776,7003 bd4 ba1.7k sqft12314 Exbury St, Herndon, VA 20170Off Market
- $888,5006 bd5 ba2.4k sqft12338 Cliveden St, Herndon, VA 20170Off Market
- $802,7004 bd3 ba2k sqft12308 Exbury St, Herndon, VA 20170Off Market
Nearby schools
GreatSchools rating
- 5/10Dranesville Elementary SchoolGrades: PK-6Distance: 0.7 mi
- 3/10Herndon Middle SchoolGrades: 7-8Distance: 2 mi
- 2/10Herndon High SchoolGrades: 9-12Distance: 0.4 mi
Schools provided by the listing agent
- Elementary: Dranesville
- Middle: Herndon
- High: Herndon
- District: Fairfax County Public Schools
Source: Bright MLS. This data may not be complete. We recommend contacting the local school district to confirm school assignments for this home.
Get a cash offer in 3 minutes
Find out how much your home could sell for in as little as 3 minutes with a no-obligation cash offer.
Estimated market value
$784,400
Get a cash offer in 3 minutes
Find out how much your home could sell for in as little as 3 minutes with a no-obligation cash offer.
Estimated market value
$784,400
- Virginia
- Fairfax County
- Herndon
- 20170
- 12333 Cliveden St
Nearby cities
Nearby neighborhoods
Nearby zip codes
Other Herndon Topics
