Skip main navigation
Off market
  • $361,100

    12333 Drysdale St, Spring Hill, FL 34609

    3beds
    2,303sqft
    Single Family Residence
    Built in 2003
    0.43 Acres Lot
    $361,100 Zestimate®
    $157/sqft
    $2,180 Estimated rent

    Home value

    $361,100

    $343,000 - $379,000

    $2,180/mo

    Zestimate® history
    Loading
    Loading...

    Owner options

    List your home for rent

    $2,180/mo

    Rent Zestimate®

    Find your next renter with Zillow Rental Manager. Plus, with online applications, you can quickly screen prospective tenants – for free.

    Learn more

    $2,180/mo

    Rent Zestimate®

    Refinance and save

    $2,434/mo

    Est. payment

    Refinancing to a lower rate could help reduce your monthly payments and save thousands over the life of the loan.

    See today's rates

    $2,434/mo

    Est. payment

    Explore your selling options

    Work with a Zillow partner agent

    Leverage their expertise and Zillow's premium Showcase listings to get your home seen by more buyers.

    Get started

    List with your own agent

    Get your home in front of millions of buyers by listing it on Zillow.

    Learn how to do it

    Sell it yourself

    Take full control of how buyers see your home on Zillow by listing For Sale by Owner (FSBO).

    List your home

    What's special

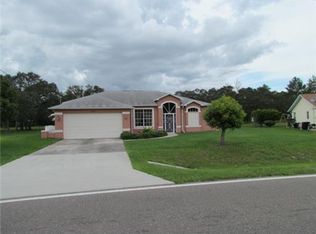
    As you walk in the front door, you will appreciate the love & care the owner has put into this well-maintained home. You will notice outstanding attention to detail while embracing taste & charm. The Foyer leads into an open & spacious Great Room with Vaulted Ceiling, Cozy Fireplace, and beautiful wood laminate flooring that spreads throughout the main living areas. Enjoy this fantastic open floor plan that blends Great Room, Dining Room & Kitchen seamlessly for great entertaining & easy living! The warm & inviting Kitchen has an abundance of counter space, wood cabinets, newer stainless steel appliances, a breakfast bar, and a skylight. A charming breakfast nook with views of the back yard can be found adjacent to the kitchen. Split bedroom plan offers a spacious Owners Suite with a tray ceiling, new paint, and a large walk-in closet and Owners Bath with separate water closet, dual sinks, and large walk-in shower. Secondary bedrooms, all comfortably fit a queen bed and offer walk-in closets and share the 2nd Bath with a Large Shower. The inside Laundry, just off the Kitchen, offers cabinets, a laundry tub, and provides entry to the 2-car garage. French Doors provide access to the screened-in lanai from Great Room, Owner's Suite and Dinette. This enchanting home sits on almost 1/2 an acre and you'll be pleased to find a fully fenced back yard, with a large fire pit, perfect for outdoor entertaining or enjoying the beautiful Florida summer nights. No HOA or CDD!

    This property is not currently displayed as for sale or rent on Zillow. This may be different from what's on other websites or public sources.

    Originating MLS: Pinellas Suncoast

    Facts & features

    Interior

    Bedrooms & bathrooms
    • Bedrooms: 3
    • Bathrooms: 2
    • Full bathrooms: 2
    Heating
    • Forced air, Electric
    Cooling
    • Central
    Appliances
    • Included: Dishwasher, Dryer, Garbage disposal, Microwave, Range / Oven, Refrigerator, Washer
    • Laundry: Inside, Laundry Room
    Features
    • Ceiling Fans(s), High Ceiling(s), Open Floorplan, Split Bedroom, Walk-In Closet(s), Solid Wood Cabinets, Vaulted Ceiling(s), Skylight(s), Tray Ceiling(s)
    • Flooring: Tile, Carpet, Laminate
    • Windows: Blinds
    • Has fireplace: Yes
    • Fireplace features: Gas
    Interior area
    • Total interior livable area: 2,303 sqft

    Property

    Parking
    • Total spaces: 2
    • Parking features: Garage - Attached
    Features
    • Levels: One
    • Patio & porch: Screened, Covered
    • Exterior features: Other, Stucco, Cement / Concrete
    • Fencing: Chain Link
    Lot
    • Size: 0.43 Acres
    • Dimensions: 105x138
    • Features: Corner Lot, Flood Insurance Required
    • Residential vegetation: Mature Landscaping, Trees/Landscaped, Oak Trees
    Details
    • Parcel number: R3232317513008810040
    • Zoning: RESI

    Construction

    Type & style
    • Home type: SingleFamily
    • Architectural style: Ranch
    • Property subtype: Single Family Residence
    Materials
    • concrete
    • Foundation: Footing
    • Roof: Asphalt
    Condition
    • Year built: 2003

    Utilities & green energy

    • Sewer: Septic Tank
    • Water: Public
    • Utilities for property: BB/HS Internet Available, Public, Cable Connected, Propane

    Community & HOA

    Community
    • Security: Smoke Detector(s), Security System
    • Subdivision: SPRING HILL
    HOA
    • Has HOA: Yes
    • HOA fee: $4 monthly
    Location
    • Region: Spring Hill

    Financial & listing details

    • Price per square foot: $157/sqft
    • Tax assessed value: $346,211
    • Annual tax amount: $3,668
    • Listing terms: Cash, Conventional, FHA, VA Loan
    • Ownership: Fee Simple

    Price history

    DateEventPrice
    8/11/2020Sold$239,000$104/sqft
    Source: Public Record Report a problem
    6/22/2020Pending sale$239,000$104/sqft
    Source: FUTURE HOME REALTY INC #T3248021 Report a problem
    6/18/2020Listed for sale$239,000+86.9%$104/sqft
    Source: FUTURE HOME REALTY INC #T3248021 Report a problem
    9/26/2014Sold$127,900$56/sqft
    Source: HCMLS #2148848 Report a problem
    5/19/2014Price change$127,900-11.7%$56/sqft
    Source: RE/MAX MARKETING SPECIALISTS #W7535154 Report a problem
    3/9/2014Price change$144,900-3.3%$63/sqft
    Source: RE/MAX MARKETING SPECIALISTS #W7535154 Report a problem
    2/12/2014Price change$149,900-4.5%$65/sqft
    Source: RE/MAX MARKETING SPECIALISTS #2148848 Report a problem
    12/14/2013Listed for sale$156,900-1.9%$68/sqft
    Source: RE/MAX Marketing Specialists #2148848 Report a problem
    11/1/2013Listing removed$160,000$69/sqft
    Source: Keller Williams Realty Elite Partners #2145222 Report a problem
    7/19/2013Listed for sale$160,000$69/sqft
    Source: Keller Williams Realty-Elite Partners #2145222 Report a problem
    10/2/2012Listing removed$160,000$69/sqft
    Source: Keller Williams Realty-Elite Partners #2138024 Report a problem
    9/18/2012Listed for sale$160,000+932.3%$69/sqft
    Source: Keller Williams Realty-Elite Partners #2138024 Report a problem
    2/10/2003Sold$15,500+29.2%$7/sqft
    Source: Public Record Report a problem
    8/5/1999Sold$12,000$5/sqft
    Source: Public Record Report a problem

    Public tax history

    YearProperty taxesTax assessment
    2025$3,668 -0.1%$252,919 +2.9%
    2024$3,671 +2.8%$245,791 +3%
    2023$3,572 +2.6%$238,632 +3%
    2022$3,482 -0.4%$231,682 +3%
    2021$3,497 +59.7%$224,934 +52.4%
    2020$2,189 $147,588 +2.3%
    2019-- $144,270 +1.9%
    2018$1,566 -15.2%$141,580 +2.1%
    2017$1,847 $138,668 +2.1%
    2016$1,847 +3.3%$135,816 +5.9%
    2015$1,788 $128,203
    Find assessor info on the county website

    Neighborhood: 34609

    Nearby schools

    GreatSchools rating
    Schools provided by the listing agent
    • Elementary: J.D. Floyd Elementary School
    • Middle: Powell Middle
    • High: Central High School

    Source: The MLS. This data may not be complete. We recommend contacting the local school district to confirm school assignments for this home.

    Get a cash offer in 3 minutes
    Find out how much your home could sell for in as little as 3 minutes with a no-obligation cash offer.
    Estimated market value
    $361,100
    Get a cash offer in 3 minutes
    Find out how much your home could sell for in as little as 3 minutes with a no-obligation cash offer.
    Estimated market value
    $361,100