Skip main navigation
Off market
  • $523,100

    12333 Fitzroy St, Odessa, FL 33556

    4beds
    1,864sqft
    SingleFamily
    Built in 2018
    6,969 Square Feet Lot
    $523,100 Zestimate®
    $281/sqft
    $2,953 Estimated rent

    Home value

    $523,100

    $497,000 - $549,000

    $2,953/mo

    Zestimate® history
    Loading
    Loading...

    Owner options

    List your home for rent

    $2,953/mo

    Rent Zestimate®

    Find your next renter with Zillow Rental Manager. Plus, with online applications, you can quickly screen prospective tenants – for free.

    Learn more

    $2,953/mo

    Rent Zestimate®

    Refinance and save

    $3,564/mo

    Est. payment

    Refinancing to a lower rate could help reduce your monthly payments and save thousands over the life of the loan.

    See today's rates

    $3,564/mo

    Est. payment

    Explore your selling options

    Work with a Zillow partner agent

    Leverage their expertise and Zillow's premium Showcase listings to get your home seen by more buyers.

    Get started

    List with your own agent

    Get your home in front of millions of buyers by listing it on Zillow.

    Learn how to do it

    Sell it yourself

    Take full control of how buyers see your home on Zillow by listing For Sale by Owner (FSBO).

    List your home

    What's special

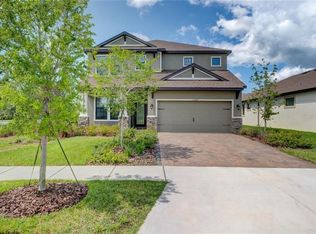
    SPECTACULAR STARKEY RANCH Craftsman Featuring 4 Bedrooms, 2 Bathrooms and Walking Distance to the Coveted Starkey Ranch K-8 School! This OPEN SPLIT-FLOOR PLAN Lives Large! The Pavered Drive-Way & Charming Front Porch Welcomes You to this ALMOST NEW HOME! The Living Room is OVERSIZED & Offers Plenty of Room to Entertain with Views of PRIVATE BACK YARD, Wood-Like Tile Flooring & Tray Ceiling. The Kitchen is a Chef's Delight & Boasts Elegant White Cabinetry, GLEAMING GRANITE Counters, Sub-Way Tile Backsplash, NEWER Stainless Steel Appliances, Wood-Like Tile Floors & NEW Custom Lighting! Enjoy Your Morning Coffee in the Adjacent Dining Room! This Amazing Home Offers Much Natural Light with Two Sets Of Sliding Glass Doors! The Owners Suite is Spacious & Features Neutral Carpeting, Large Walk-In Closet with ORGANIZING System. The En Suite Bath is Pampering & Equipped with a Spacious Granite Vanity with Two Sinks & Luxurious Walk-in shower! The Secondary Bedrooms are All GENEROUSLY Sized & Offer Roomy Closets & Neutral Carpet. An Inside Laundry Room Completes this WONDERFUL FLOOR PLAN! Step Outside & Enjoy Your PRIVATE FENCED BACK-YARD ~ The Perfect Space for Pets Or Little Ones! This Amazing STARKEY RANCH Home is Conveniently Located just Blocks from Starkey Ranch K-8 School. Enjoy All That Starkey Ranch has to Offer: Full-Time Recreational Director, 20 Miles of Trails, Parks, Pools, Dog Parks, Kayak / Canoe, 800 Acres of Fun Activities for Everyone to Enjoy! Located close to Many Shops, Restaurants, Beautiful Local Beaches, Short Drive to Tampa International Airport, St. Pete/Clearwater Airport or Downtown Tampa! Why Wait to Build When You Can MOVE Right Into This MODEL-PERFECT Home! Don't Let This Gem Slip Away!

    This property is off market, which means it's not currently listed for sale or rent on Zillow. This may be different from what's available on other websites or public sources.
    Originating MLS: Tampa

    Facts & features

    Interior

    Bedrooms & bathrooms
    • Bedrooms: 4
    • Bathrooms: 2
    • Full bathrooms: 2
    Heating
    • Forced air, Electric, Gas
    Cooling
    • Central
    Appliances
    • Included: Dishwasher, Microwave, Range / Oven
    • Laundry: Inside
    Features
    • Walk-In Closet(s), Open Floorplan, Solid Surface Counters, Solid Wood Cabinets, Eating Space In Kitchen, In Wall Pest System
    • Flooring: Tile, Carpet, Laminate
    • Windows: Thermal Windows
    Interior area
    • Structure area source: Builder
    • Total interior livable area: 1,864 sqft

    Property

    Parking
    • Total spaces: 2
    • Parking features: Garage - Attached
    Features
    • Levels: One
    • Patio & porch: Covered, Deck, Patio, Porch
    • Exterior features: Stucco
    Lot
    • Size: 6,969 sqft
    • Features: In County
    • Residential vegetation: Trees/Landscaped
    Details
    • Parcel number: 2826170040004000040
    • Zoning: 00

    Construction

    Type & style
    • Home type: SingleFamily
    • Architectural style: Contemporary
    Materials
    • Concrete Block
    • Roof: Asphalt
    Condition
    • Under Construction
    • Year built: 2018
    Details
    • Builder name: CalAtlantic Homes a LENNAR company

    Utilities & green energy

    • Utilities for property: Underground Utilities
    Green energy
    • Energy efficient items: Insulation

    Community & neighborhood

    Security
    • Security features: Smoke Detector(s)
    Location
    • Region: Odessa

    HOA & financial

    HOA
    • Has HOA: Yes
    • HOA fee: $6 monthly
    • Amenities included: Playground

    Other

    Other facts
    • Additional Rooms: Inside Utility, Great Room
    • Appliances: Dishwasher, Disposal, Microwave, Range
    • Association Amenities: Playground
    • Association Fee Requirement: Required
    • Community Features: Deed Restrictions, Playground, Pool
    • Construction Materials: Block
    • Cooling: Central Air
    • Country: US
    • Exterior Features: Sliding Doors, Irrigation System, Lighting
    • Flooring: Carpet, Ceramic Tile, Laminate
    • Foundation Details: Slab
    • Heating: Electric, Natural Gas
    • Interior Features: Walk-In Closet(s), Open Floorplan, Solid Surface Counters, Solid Wood Cabinets, Eating Space In Kitchen, In Wall Pest System
    • Laundry Features: Inside
    • Levels: One
    • Showing Requirements: Contact Call Center, Call Owner
    • Listing Agreement: Exclusive Right To Sell
    • Listing Terms: Cash, Conventional, FHA, VA Loan
    • Architectural Style: Contemporary
    • Association Fee Frequency: Annually
    • Lot Features: In County
    • List Agent AOR: Tampa
    • List AOR: Tampa
    • Parking Features: Garage Door Opener
    • Patio And Porch Features: Covered, Deck, Patio, Porch
    • Roof: Shingle
    • Pets Allowed: Yes, Breed Restrictions
    • Vegetation: Trees/Landscaped
    • Property Type: Residential
    • Mls Status: Active
    • Security Features: Smoke Detector(s)
    • Total Acreage: Up to 10, 889 Sq. Ft.
    • Building Area Source: Builder
    • Utilities: Underground Utilities
    • Window Features: Thermal Windows
    • Property Condition: Under Construction
    • Green Energy Efficient: Insulation
    • County Or Parish: Pasco
    • MLS Area Major: 33556 - Odessa
    • Additional Parcels YN: 0
    • Fireplace YN: 0
    • Flood Zone Code: X
    • Pool Private YN: 0
    • Tax Year: 2017
    • Water Access YN: 0
    • Water Extras YN: 0
    • Waterfront Feet Total: 0
    • Waterfront YN: 0
    • Water View YN: 0
    • Public Survey Range: 00
    • Public Survey Section: 00
    • Room Count: 8
    • Available For Lease YN: 0
    • Year Built: 2018
    • Association Fee: 75.00
    • Zoning: 00
    • Living Area: 1866.00
    • Pet Restrictions: NUMBER & BREED
    • Builder Name: CalAtlantic Homes a LENNAR company
    • Tax Annual Amount: 3659
    • Model: Boca Raton II
    • New Construction YN: 1
    • Attached Garage YN: 1
    • Garage YN: 1
    • DPRYN: 0
    • Listing terms: Cash, Conventional, FHA, VA Loan

    Price history

    DateEventPrice
    5/19/2022Sold$547,000+3.2%$293/sqft
    Source: Public Record Report a problem
    4/11/2022Pending sale$529,900$284/sqft
    Source: Stellar MLS #W7844022 Report a problem
    4/7/2022Listed for sale$529,900+17.8%$284/sqft
    Source: Stellar MLS #W7844022 Report a problem
    7/30/2021Sold$450,000$241/sqft
    Source: Stellar MLS #W7834907 Report a problem
    6/20/2021Pending sale$450,000+12.5%$241/sqft
    Source: Stellar MLS #W7834907 Report a problem
    6/17/2021Listed for sale$400,000+27%$215/sqft
    Source: Stellar MLS #W7834907 Report a problem
    10/1/2018Sold$315,000+0%$169/sqft
    Source: Public Record Report a problem
    7/26/2018Price change$314,990-1.8%$169/sqft
    Source: CalAtlantic Homes Report a problem
    7/18/2018Price change$320,705+1.6%$172/sqft
    Source: CalAtlantic Homes Report a problem
    5/26/2018Price change$315,665-4.5%$169/sqft
    Source: CalAtlantic Homes Report a problem
    4/4/2018Price change$330,665+0.3%$177/sqft
    Source: LENNAR REALTY #T2938340 Report a problem
    3/1/2018Listed for sale$329,665$177/sqft
    Source: CalAtlantic Homes Report a problem

    Public tax history

    YearProperty taxesTax assessment
    2024$9,700 +3.8%$394,840 +5.2%
    2023$9,346 +9%$375,347 +18.4%
    2022$8,570 +27.8%$317,132 +24.2%
    2021$6,707 +3.8%$255,330 +1.4%
    2020$6,461 -8.1%$251,813 -1.9%
    2019$7,028 $256,634 +516.3%
    2018$7,028 +117.9%$41,638 -17.8%
    2017$3,226 +6.2%$50,638 +418%
    2016$3,036 $9,775

    Find assessor info on the county website

    Neighborhood: 33556

    Nearby schools

    GreatSchools rating
    Schools provided by the listing agent
    • Elementary: Odessa Elementary School
    • Middle: River Ridge Middle School
    • High: River Ridge High School
    • District: Pasco County School District

    Source: The MLS. This data may not be complete. We recommend contacting the local school district to confirm school assignments for this home.

    Get a cash offer in 3 minutes
    Find out how much your home could sell for in as little as 3 minutes with a no-obligation cash offer.
    Estimated market value
    $523,100
    Get a cash offer in 3 minutes
    Find out how much your home could sell for in as little as 3 minutes with a no-obligation cash offer.
    Estimated market value
    $523,100