Welcome to this exceptional single-family residence nestled in the coveted Silver Triangle of Studio City, within the Carpenter Community Charter School district. Just moments from Ventura Blvd's vibrant shops, dining, and daily conveniences, with easy access to nearby canyons and freeways, this location delivers the ideal blend of accessibility and lifestyle.This stunning 3-bedroom, 4-bath Tudor-style home effortlessly combines classic charm with modern sophistication. Rich hardwood floors run throughout, setting a warm, inviting tone. The thoughtfully designed layout offers distinct living, dining, and family spaces, creating both comfort and functionality. French doors open to a beautifully landscaped backyard, offering a seamless indoor-outdoor experience perfect for relaxing or entertaining.Upstairs features two generously sized bedrooms, including an expansive primary suite complete with ample closet space and a spa-inspired bathroom designed for total relaxation. The second upstairs bedroom includes its own private bath, while a third bedroom on the main level provides flexible use for guests, a home office, or additional living space.The kitchen and adjoining living areas are well-appointed and flow naturally within the home, enhancing both everyday living and hosting. Adding even more versatility, a detached rear structure is currently configured with a kitchenette, bathroom, and sleeping loftideal for guests, creative pursuits, or extended stays.A rare offering in one of Studio City's most desirable neighborhoods, this home delivers style, function, and an unbeatable location.
Sold for $1,990,110
$1,990,110
12333 Hillslope St, Studio City, CA 91604
3beds
2,337sqft
Residential, Single Family Residence
Built in 1928
5,401 Square Feet Lot
$1,984,300 Zestimate®
$852/sqft
$7,985 Estimated rent
Home value
$1,984,300
$1.81M - $2.18M
$7,985/mo
Zestimate® history
Owner options
List your home for rent
$7,985/mo
Rent Zestimate®
Find your next renter with Zillow Rental Manager. Plus, with online applications, you can quickly screen prospective tenants – for free.
$7,985/mo
Rent Zestimate®
Refinance and save
$12,618/mo
Est. payment
Refinancing to a lower rate could help reduce your monthly payments and save thousands over the life of the loan.
$12,618/mo
Est. payment
Explore your selling options
Work with a Zillow partner agent
Leverage their expertise and Zillow's premium Showcase listings to get your home seen by more buyers.
Get startedList with your own agent
Get your home in front of millions of buyers by listing it on Zillow.
Learn how to do itSell it yourself
Take full control of how buyers see your home on Zillow by listing For Sale by Owner (FSBO).
List your homeWhat's special
Beautifully landscaped backyardExpansive primary suiteThoughtfully designed layoutAmple closet space
Zillow last checked:
Listing updated:
Listed by:
Therese Hyde DRE # 01387864 424-257-0683,
Compass,
Francis Tim Hyde DRE # 01731653 424-835-0727,
Compass
Bought with:
Jessyca Nygren, DRE # 01092479
Coldwell Banker Realty
Source: CLAW,MLS#: 26671497
Facts & features
Interior
Bedrooms & bathrooms
- Bedrooms: 3
- Bathrooms: 4
- Full bathrooms: 3
- 3/4 bathrooms: 1
Rooms
- Room types: Family Room, Formal Entry, Guest House, Living Room, Dining Room, Walk-In Closet
Bedroom
- Features: Walk-In Closet(s)
- Level: Main
Bathroom
- Features: Bidet, Remodeled, Shower and Tub
Kitchen
- Features: Stone Counters
Heating
- Central
Cooling
- Air Conditioning
Appliances
- Included: Gas Cooktop, Double Oven, Range Hood, Dishwasher, Disposal, Exhaust Fan, Refrigerator, Washer
- Laundry: Laundry Closet, Gas Dryer Hookup
Features
- Dining Area
- Flooring: Hardwood, Ceramic Tile
- Doors: French Doors, Mirrored Closet Door(s)
- Number of fireplaces: 1
- Fireplace features: Living Room
Interior area
- Total structure area: 2,337
- Total interior livable area: 2,337 sqft
Property
Parking
- Total spaces: 2
- Parking features: Driveway, Garage Is Detached, Garage - 2 Car
- Garage spaces: 2
- Has uncovered spaces: Yes
Features
- Levels: Two
- Stories: 2
- Entry location: Ground Level w/steps
- Pool features: None
- Spa features: None
- Has view: Yes
- View description: None
Lot
- Size: 5,401 Square Feet
- Dimensions: 45 x 120
- Features: Back Yard, Front Yard, Curbs, Sidewalks, Street Lighting, Lawn, Flats
Details
- Additional structures: Accessory Bldgs, Guest House, Detached Guest House
- Parcel number: 2369003013
- Zoning: LAR1
- Special conditions: Standard
Construction
Type & style
- Home type: SingleFamily
- Architectural style: Tudor
- Property subtype: Residential, Single Family Residence
Materials
- Stucco, Wood Siding
- Roof: Composition,Shingle
Condition
- Updated/Remodeled
- Year built: 1928
Utilities & green energy
- Sewer: In Street
- Water: District
Community & HOA
HOA
- Has HOA: No
Location
- Region: Studio City
Financial & listing details
- Price per square foot: $852/sqft
- Tax assessed value: $1,446,506
- Annual tax amount: $17,580
- Date on market: 3/31/2026
Price history
| Date | Event | Price |
|---|---|---|
| 5/31/2026 | Sold | $1,990,110-0.4%$852/sqft |
Source:  CLAW #26671497 Report a problem CLAW #26671497 Report a problem | ||
| 4/22/2026 | Contingent | $1,998,000$855/sqft |
Source: CLAW #26671497 Report a problem | ||
| 3/31/2026 | Listed for sale | $1,998,000+0.2%$855/sqft |
Source: CLAW #26671497 Report a problem | ||
| 9/13/2025 | Listing removed | $1,995,000$854/sqft |
Source: CLAW #25516729 Report a problem | ||
| 6/3/2025 | Price change | $1,995,000-13.1%$854/sqft |
Source: CLAW #25516729 Report a problem | ||
| 3/27/2025 | Listed for sale | $2,295,000+94.5%$982/sqft |
Source: CLAW #25516729 Report a problem | ||
| 6/30/2014 | Sold | $1,180,000-1.6%$505/sqft |
Source:  CLAW #14751969 Report a problem CLAW #14751969 Report a problem | ||
| 6/17/2014 | Pending sale | $1,199,000$513/sqft |
Source: John Aaroe Group #14-751969 Report a problem | ||
| 4/16/2014 | Listed for sale | $1,199,000+118%$513/sqft |
Source: John Aaroe Group #14-751969 Report a problem | ||
| 9/25/1998 | Sold | $550,000+139.1%$235/sqft |
Source: Public Record Report a problem | ||
| 1/8/1997 | Sold | $230,000$98/sqft |
Source: Public Record Report a problem | ||
Public tax history
| Year | Property taxes | Tax assessment |
|---|---|---|
| 2025 | $17,580 +1.1% | $1,446,506 +2% |
| 2024 | $17,393 +2% | $1,418,144 +2% |
| 2023 | $17,055 +4.9% | $1,390,338 +2% |
| 2022 | $16,260 +1.2% | $1,363,077 +2% |
| 2021 | $16,060 -1% | $1,336,351 +1% |
| 2020 | $16,224 | $1,322,650 +2% |
| 2019 | $16,224 +4.8% | $1,296,717 +2% |
| 2018 | $15,488 | $1,271,292 +2% |
| 2017 | $15,488 +2.2% | $1,246,366 +2% |
| 2016 | $15,149 +2.3% | $1,221,929 +1.5% |
| 2015 | $14,808 +69.4% | $1,203,575 +71.1% |
| 2014 | $8,741 | $703,368 +2.5% |
| 2012 | -- | $686,463 +2% |
| 2011 | -- | $673,004 +0.8% |
| 2010 | -- | $667,975 -0.2% |
| 2009 | -- | $669,563 +2% |
| 2008 | -- | $656,435 +2% |
| 2007 | -- | $643,565 +2% |
| 2006 | -- | $630,947 |
| 2005 | -- | $630,947 +4% |
| 2004 | -- | $606,449 +1.9% |
| 2003 | -- | $595,335 +2% |
| 2002 | -- | $583,663 +4% |
| 2000 | -- | $561,000 |
Find assessor info on the county website
Neighborhood: Studio City
Nearby homes
- $1,297,7002 bd1 ba1.2k sqft12331 Hillslope St, Studio City, CA 91604Off Market
- $1,480,0002 bd2 ba1.4k sqft12337 Hillslope St, Studio City, CA 91604Off Market

- $1,396,1002 bd2 ba1.2k sqft12323 Hillslope St, Studio City, CA 91604Off Market
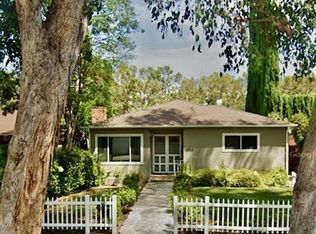
- $2,400,0003 bd4 ba2.4k sqft12345 Hillslope St, Studio City, CA 91604Sold
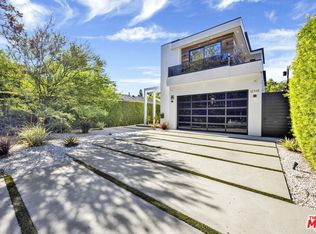
- $1,524,5002 bd1 ba1.2k sqft12330 Cantura St, Studio City, CA 91604Off Market
- $1,383,6002 bd2 ba1.2k sqft12319 Hillslope St, Studio City, CA 91604Off Market
- $1,664,5003 bd2 ba1.7k sqft12324 Cantura St, Studio City, CA 91604Off Market
- $2,800,0004 bd4 ba3.2k sqft12334 Cantura St, Studio City, CA 91604Sold
Nearby schools
GreatSchools rating
- 10/10Carpenter Community Charter SchoolGrades: K-5Distance: 0.5 mi
- 7/10Walter Reed Middle SchoolGrades: 6-8Distance: 1.2 mi
- 8/10North Hollywood Senior High SchoolGrades: 9-12Distance: 1.9 mi
Get a cash offer in 3 minutes
Find out how much your home could sell for in as little as 3 minutes with a no-obligation cash offer.
Estimated market value
$1,984,300
Get a cash offer in 3 minutes
Find out how much your home could sell for in as little as 3 minutes with a no-obligation cash offer.
Estimated market value
$1,984,300
- California
- Los Angeles County
- Los Angeles
- 91604
- Studio City
- 12333 Hillslope St
Nearby cities
Nearby neighborhoods
Nearby zip codes
Other Los Angeles Topics
