Beautifully designed 1,715 sq ft, 4-bedroom, 2-bath home featuring an open floor plan with a spacious living area perfect for entertaining and everyday living. The thoughtfully designed layout offers zoned bedrooms for added privacy, separating the primary suite from the secondary bedrooms. The kitchen includes granite countertops, a large island with pendant lighting, stainless steel appliances, a farmhouse sink, and an enhanced walk-in pantry for ample storage. The primary suite features a tile walk-in shower, dual sinks, and upgraded fixtures. Energy-efficient upgrades include spray foam insulation, energy-efficient windows, a tankless water heater, and refrigerated air. Additional highlights include LED lighting, remote-controlled ceiling fans, surround sound prewire, a covered patio, and an insulated 2-car garage with Wi-Fi enabled openers. Schedule your private showing today.
Sold
Price Unknown
12333 Jack Vowell Way, El Paso, TX 79934
4beds
1,683sqft
Single Family Residence
Built in 2025
4,791 Square Feet Lot
$289,900 Zestimate®
$--/sqft
$2,263 Estimated rent
Home value
$289,900
$275,000 - $304,000
$2,263/mo
Zestimate® history
Owner options
List your home for rent
$2,263/mo
Rent Zestimate®
Find your next renter with Zillow Rental Manager. Plus, with online applications, you can quickly screen prospective tenants – for free.
$2,263/mo
Rent Zestimate®
Refinance and save
Refinancing to a lower rate could help reduce your monthly payments and save thousands over the life of the loan.
Explore your selling options
Work with a Zillow partner agent
Leverage their expertise and Zillow's premium Showcase listings to get your home seen by more buyers.
Get startedList with your own agent
Get your home in front of millions of buyers by listing it on Zillow.
Learn how to do itSell it yourself
Take full control of how buyers see your home on Zillow by listing For Sale by Owner (FSBO).
List your homeWhat's special
Stainless steel appliancesGranite countertopsCovered patioFarmhouse sinkEnergy-efficient windowsUpgraded fixturesRemote-controlled ceiling fans
Zillow last checked:
Listing updated:
Listed by:
Mario Ayala 0667502 915-373-5782,
MRG REALTY LLC,
Aayrrick Thomas 0779312 915-504-3677,
MRG REALTY LLC
Bought with:
Sebastian Van Cole, 0726216
Home Pros Real Estate Group
Home Pros Real Estate Group
Source: GEPAR,MLS#: 937988
Facts & features
Interior
Bedrooms & bathrooms
- Bedrooms: 4
- Bathrooms: 2
- Full bathrooms: 2
Heating
- Central, Forced Air
Cooling
- Refrigerated, Ceiling Fan(s)
Appliances
- Included: Dishwasher, Free-Standing Gas Oven, Microwave, Refrigerator
Features
- Walk-In Closet(s), Zoned MBR
- Flooring: Tile, Carpet
- Windows: Blinds
- Has fireplace: No
Interior area
- Total structure area: 1,683
- Total interior livable area: 1,683 sqft
Property
Parking
- Total spaces: 2
- Parking features: Garage - Attached
- Attached garage spaces: 2
Features
- Exterior features: Back Yard Access
Lot
- Size: 4,791 Square Feet
- Features: Standard Lot
Details
- Parcel number: T29399900401000
- Zoning: R1
- Special conditions: None
Construction
Type & style
- Home type: SingleFamily
- Architectural style: 1 Story
- Property subtype: Single Family Residence
Materials
- Wood Siding, Stucco
- Roof: Pitched
Condition
- Year built: 2025
Details
- Builder name: Cs Custom Homes
Utilities & green energy
- Water: City
Community & HOA
Community
- Subdivision: Tierra Del Norte
HOA
- Has HOA: No
Location
- Region: El Paso
Financial & listing details
- Tax assessed value: $52,569
- Annual tax amount: $1,452
- Date on market: 2/10/2026
- Cumulative days on market: 281 days
- Listing terms: Cash,Conventional,FHA,VA Loan
Price history
| Date | Event | Price |
|---|---|---|
| 6/22/2026 | Sold | -- |
Source:  GEPAR #937988 Report a problem GEPAR #937988 Report a problem | ||
| 5/18/2026 | Pending sale | $289,950$172/sqft |
Source: GEPAR #937988 Report a problem | ||
| 3/17/2026 | Price change | $289,950-4%$172/sqft |
Source: GEPAR #937988 Report a problem | ||
| 2/10/2026 | Listed for sale | $301,950$179/sqft |
Source: GEPAR #937988 Report a problem | ||
| 2/4/2026 | Listing removed | $301,950$179/sqft |
Source: GEPAR #935544 Report a problem | ||
| 12/27/2025 | Listed for sale | $301,950-0.3%$179/sqft |
Source: GEPAR #935544 Report a problem | ||
| 11/23/2025 | Listing removed | $302,940$180/sqft |
Source: GEPAR #925928 Report a problem | ||
| 7/10/2025 | Price change | $302,940+5.4%$180/sqft |
Source: GEPAR #925928 Report a problem | ||
| 7/7/2025 | Listed for sale | $287,500$171/sqft |
Source: GEPAR #925928 Report a problem | ||
Public tax history
| Year | Property taxes | Tax assessment |
|---|---|---|
| 2025 | -- | $52,569 |
Find assessor info on the county website
Neighborhood: Northeast
Nearby homes
- $255,5003 bd2 ba1.2k sqft12332 Jack Vowell Way, El Paso, TX 79934Pending
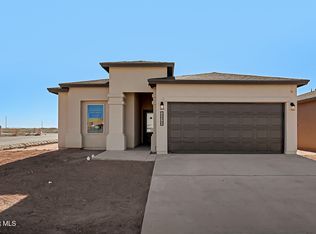
- $--4 bd2 ba1.7k sqft12341 Jack Vowell Way, El Paso, TX 79934Sold

- $--4 bd2 ba1.5k sqft12325 Jack Vowell Way, El Paso, TX 79934Sold
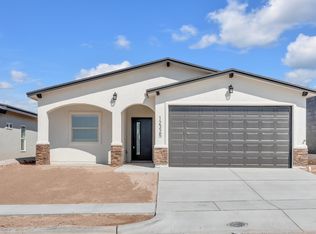
- $--4 bd3 ba1.4k sqft12305 Ben Dowell Way, El Paso, TX 79934Sold

- $--4 bd2 ba1.5k sqft7428 Rio Rimac Dr, El Paso, TX 79934Sold
- $--4 bd3 ba1.6k sqft7432 Rio Rimac Dr, El Paso, TX 79934Sold
- $--4 bd4 ba1.7k sqft7444 Rio Rimac Dr, El Paso, TX 79934Sold
- $--3 bd2 ba1.6k sqft12325 Boiko Norte Way, El Paso, TX 79934Sold
Nearby schools
GreatSchools rating
- 8/10Desertaire Elementary SchoolGrades: K-5Distance: 3.5 mi
- 7/10Parkland Middle SchoolGrades: 6-8Distance: 5.4 mi
- 5/10Parkland High SchoolGrades: 9-12Distance: 5.2 mi
Schools provided by the listing agent
- Elementary: Tom Lea Jr
- Middle: Richardson
- High: Andress
Source: GEPAR. This data may not be complete. We recommend contacting the local school district to confirm school assignments for this home.
Sell for more on Zillow
Get a Zillow Showcase℠ listing at no additional cost and you could sell for .
$289,900
2% more
+$5,798
With Zillow Showcase(estimated)
$295,698
- Texas
- El Paso County
- El Paso
- 79934
- Northeast
- 12333 Jack Vowell Way
Nearby cities
Nearby neighborhoods
Nearby zip codes
Other El Paso Topics
