Skip main navigation
Sold for $459,000
  • $459,000

    12333 Juniper Field Ct, Riverview, FL 33579

    4beds
    2,512sqft
    Single Family Residence
    Built in 2013
    8,916 Square Feet Lot
    $453,800 Zestimate®
    $183/sqft
    $3,126 Estimated rent

    Home value

    $453,800

    $422,000 - $490,000

    $3,126/mo

    Zestimate® history
    Loading
    Loading...

    Owner options

    List your home for rent

    $3,126/mo

    Rent Zestimate®

    Find your next renter with Zillow Rental Manager. Plus, with online applications, you can quickly screen prospective tenants – for free.

    Learn more

    $3,126/mo

    Rent Zestimate®

    Refinance and save

    $3,189/mo

    Est. payment

    Refinancing to a lower rate could help reduce your monthly payments and save thousands over the life of the loan.

    See today's rates

    $3,189/mo

    Est. payment

    Explore your selling options

    Work with a Zillow partner agent

    Leverage their expertise and Zillow's premium Showcase listings to get your home seen by more buyers.

    Get started

    List with your own agent

    Get your home in front of millions of buyers by listing it on Zillow.

    Learn how to do it

    Sell it yourself

    Take full control of how buyers see your home on Zillow by listing For Sale by Owner (FSBO).

    List your home

    What's special

    Family roomBreakfast nookTrue formal dining room
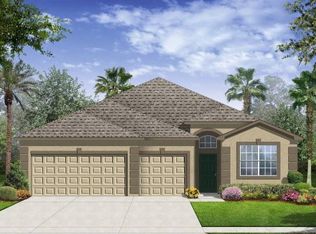
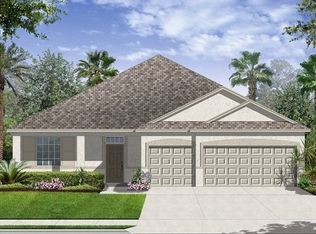
    Welcome to this beautifully maintained IMMACULATE ONE-OWNER, ONE STORY Executive Series home built in 2013, located in the highly desirable Triple Creek community of Riverview. This spacious residence offers 4 bedrooms, 3 full bathrooms, 3 CAR GARAGE with 2,512 square feet of thoughtfully designed living space, ideal for today’s lifestyle. The open floor plan features multiple living areas, including a family room, formal living room, EN-suite with its own full bath, TRUE FORMAL dining room, and breakfast nook, providing flexibility for entertaining and everyday living. The primary suite is generously sized and includes sliding glass doors leading to the screened lanai, creating a seamless indoor-outdoor experience. The kitchen offers ample cabinet and counter space, perfect for gatherings and meal prep. Recent upgrades include a new roof (2024), Wood flooring installed in (2018), Interior and exterior paint (2024), epoxy-coated garage floor (2025), and a custom paver screened-in patio with epoxy flooring (2020), an ideal outdoor retreat. Plush landscaping (2021) enhances curb appeal, while the well-designed layout allows everyone to enjoy their own space. Residents of Triple Creek enjoy resort-style amenities to include the Hammock Club Amenity Center with Multi-Purpose Room, Open-Air Social Room and Expansive Pavilion, Resort-style Pool with Lap Lanes, Splash Pad, Fitness Center, Tot Lot, Open playfield, Tennis Courts, Basketball court, Central Bark Dog Park, Community trails for walking and running and Dawson Elementary School located within the Triple Creek community. All conveniently located near schools, shopping, dining, and major highways. Well cared for, thoughtfully upgraded, and move-in ready—this HOME and COMMUNITY delivers space, quality, and a lifestyle you will fall in love with! May I suggest not waiting to see this beauty!

    Zillow last checked:

    Listing updated:

    Listing Provided by:

    Kim Guillory 850-687-7048,

    COLDWELL BANKER REALTY 813-286-6563

    Bought with:

    Tony Baroni, 3134493

    KELLER WILLIAMS SUBURBAN TAMPA

    Source: Stellar MLS,MLS#: TB8463775MLS LogoOriginating MLS: Suncoast Tampa

    Facts & features

    Interior

    Bedrooms & bathrooms
    • Bedrooms: 4
    • Bathrooms: 3
    • Full bathrooms: 3
    Primary bedroom
    • Features: Walk-In Closet(s)
    • Level: First
    • Area: 321.48 Square Feet
    • Dimensions: 17.1x18.8
    Bedroom 1
    • Features: En Suite Bathroom, Built-in Closet
    • Level: First
    • Area: 115.26 Square Feet
    • Dimensions: 11.3x10.2
    Bedroom 2
    • Features: Built-in Closet
    • Level: First
    • Area: 115.26 Square Feet
    • Dimensions: 11.3x10.2
    Bedroom 3
    • Features: Built-in Closet
    • Level: First
    • Area: 137.16 Square Feet
    • Dimensions: 12.7x10.8
    Primary bathroom
    • Features: Tub with Separate Shower Stall
    • Level: First
    • Area: 81.28 Square Feet
    • Dimensions: 12.7x6.4
    Balcony porch lanai
    • Level: First
    • Area: 404.7 Square Feet
    • Dimensions: 21.3x19
    Dinette
    • Level: First
    • Area: 94.38 Square Feet
    • Dimensions: 12.1x7.8
    Dining room
    • Level: First
    • Area: 147.63 Square Feet
    • Dimensions: 11.1x13.3
    Family room
    • Level: First
    • Area: 254.16 Square Feet
    • Dimensions: 19.11x13.3
    Foyer
    • Level: First
    • Area: 30.09 Square Feet
    • Dimensions: 5.1x5.9
    Kitchen
    • Features: Stone Counters
    • Level: First
    • Area: 189.98 Square Feet
    • Dimensions: 11.11x17.1
    Laundry
    • Level: First
    • Area: 37.27 Square Feet
    • Dimensions: 6.11x6.1
    Living room
    • Level: First
    • Area: 275.64 Square Feet
    • Dimensions: 16.11x17.11
    Heating
    • Central
    Cooling
    • Central Air
    Appliances
    • Included: Dishwasher, Disposal, Electric Water Heater, Microwave, Range, Refrigerator
    • Laundry: Laundry Room
    Features
    • Ceiling Fan(s), Eating Space In Kitchen, Kitchen/Family Room Combo, Living Room/Dining Room Combo, Open Floorplan, Solid Surface Counters, Solid Wood Cabinets, Split Bedroom, Stone Counters, Walk-In Closet(s)
    • Flooring: Carpet, Ceramic Tile, Hardwood
    • Doors: Sliding Doors
    • Windows: Window Treatments, Hurricane Shutters
    • Has fireplace: No
    Interior area
    • Total structure area: 3,317
    • Total interior livable area: 2,512 sqft

    Property

    Parking
    • Total spaces: 3
    • Parking features: Garage - Attached
    • Attached garage spaces: 3
    Features
    • Levels: One
    • Stories: 1
    • Patio & porch: Covered, Patio, Screened
    • Exterior features: Irrigation System, Other, Rain Gutters, Sidewalk
    • Fencing: Vinyl
    Lot
    • Size: 8,916 sqft
    • Dimensions: 65.08 x 137
    • Features: In County
    • Residential vegetation: Mature Landscaping, Trees/Landscaped
    Details
    • Additional structures: Other
    • Parcel number: U1131209EH00000000072.0
    • Zoning: PD
    • Special conditions: None

    Construction

    Type & style
    • Home type: SingleFamily
    • Property subtype: Single Family Residence
    Materials
    • Stucco
    • Foundation: Slab
    • Roof: Shingle
    Condition
    • New construction: No
    • Year built: 2013
    Details
    • Builder name: Lennar

    Utilities & green energy

    • Sewer: Public Sewer
    • Water: Public
    • Utilities for property: BB/HS Internet Available, Cable Available, Cable Connected, Public, Sewer Connected, Water Connected

    Community & neighborhood

    Community
    • Community features: Clubhouse, Deed Restrictions, Dog Park, Fitness Center, Playground, Pool
    Location
    • Region: Riverview
    • Subdivision: TRIPLE CREEK PH 1 VILLAGE B

    HOA & financial

    HOA
    • Has HOA: Yes
    • HOA fee: $8 monthly
    • Amenities included: Clubhouse, Fitness Center, Park
    • Association name: Asjia Smith LCAM
    Other fees
    • Pet fee: $0 monthly
    Other financial information
    • Total actual rent: 0

    Other

    Other facts
    • Listing terms: Cash,Conventional,FHA,VA Loan
    • Ownership: Fee Simple
    • Road surface type: Paved

    Price history

    DateEventPrice
    3/20/2026Sold$459,000$183/sqft
    Source: Stellar MLS #TB8463775 Report a problem
    2/6/2026Pending sale$459,000$183/sqft
    Source: Stellar MLS #TB8463775 Report a problem
    1/29/2026Listed for sale$459,000+92.9%$183/sqft
    Source: Stellar MLS #TB8463775 Report a problem
    12/2/2013Sold$238,000+0%$95/sqft
    Source: Public Record Report a problem
    9/18/2013Price change$237,990-5.2%$95/sqft
    Source: Lennar Report a problem
    8/19/2013Price change$250,990-1.2%$100/sqft
    Source: Lennar Report a problem
    8/12/2013Price change$253,990-5.7%$101/sqft
    Source: Lennar Report a problem
    7/31/2013Price change$269,390+4%$107/sqft
    Source: Lennar Report a problem
    7/29/2013Listed for sale$258,990$103/sqft
    Source: Lennar Report a problem

    Public tax history

    YearProperty taxesTax assessment
    2025$7,387 +10%$254,444 +2.9%
    2024$6,717 +4.2%$247,273 +3%
    2023$6,449 +8.6%$240,071 +5.3%
    2022$5,938 +4%$227,938 +3%
    2021$5,711 +3.9%$221,299 +1.4%
    2020$5,499 +17.3%$218,244 +2.3%
    2019$4,689 $213,337 +1.9%
    2018$4,689 +2.1%$209,359 -5.8%
    2017$4,593 +1.1%$222,174 +10.6%
    2016$4,545 +0.7%$200,835 +0.7%
    2015$4,514 -5.8%$199,439 +0.8%
    2014$4,790 $197,856 +1319.3%
    2013$4,790 +729.5%$13,940
    2012$577 -0.1%$13,940
    2011$578 +0.4%$13,940
    2010$576 -6%$13,940 -11.1%
    2009$613 -53.1%$15,683 -68.5%
    2008$1,307 $49,786

    Find assessor info on the county website

    Neighborhood: Triple Creek

    Nearby schools

    GreatSchools rating
    Get a cash offer in 3 minutes
    Find out how much your home could sell for in as little as 3 minutes with a no-obligation cash offer.
    Estimated market value
    $453,800
    Get a cash offer in 3 minutes
    Find out how much your home could sell for in as little as 3 minutes with a no-obligation cash offer.
    Estimated market value
    $453,800