Wide open one level living, low maintenance exterior finishes and no more lawn mowing or snow removal... Welcome to The Wellington at North Creek Village. The Wellington is our newest plan featuring dual primary bedroom closets a large separate laundry room, drop zone near the garage and a modern floorplan providing the owner for the ultimate in entertainment space. Standard features include: white shaker kitchen cabinets, white oak wood flooring in the living and kitchen spaces, high efficiency heating and cooling, quartz or granite kitchen counters, tyvek brand housewrap and more. This home abuts the community walking trail providing quick access to the community pool and clubhouse. Buyers have the opportunity to make decor selections and upgrades on this home - walk don't run to one of the only new homes around $300K in all of Kansas City. All homes in this community are FHA/VA financing Friendly.
Sold
Price Unknown
12333 N Shannon Ave, Kansas City, MO 64163
3beds
1,437sqft
Single Family Residence
Built in 2025
4,448 Square Feet Lot
$311,300 Zestimate®
$--/sqft
$2,252 Estimated rent
Home value
$311,300
$286,000 - $339,000
$2,252/mo
Zestimate® history
Owner options
List your home for rent
$2,252/mo
Rent Zestimate®
Find your next renter with Zillow Rental Manager. Plus, with online applications, you can quickly screen prospective tenants – for free.
$2,252/mo
Rent Zestimate®
Refinance and save
$180/mo
Est. payment
Refinancing to a lower rate could help reduce your monthly payments and save thousands over the life of the loan.
$180/mo
Est. payment
Explore your selling options
Work with a Zillow partner agent
Leverage their expertise and Zillow's premium Showcase listings to get your home seen by more buyers.
Get startedList with your own agent
Get your home in front of millions of buyers by listing it on Zillow.
Learn how to do itSell it yourself
Take full control of how buyers see your home on Zillow by listing For Sale by Owner (FSBO).
List your homeWhat's special
Zillow last checked:
Listing updated:
Listed by:
Jeremy Applebaum 913-961-1234,
Real Broker, LLC
Bought with:
Kyle Sharp, 2021048154
Platinum Realty LLC
Source: Heartland MLS as distributed by MLS GRID,MLS#: 2520608
Facts & features
Interior
Bedrooms & bathrooms
- Bedrooms: 3
- Bathrooms: 2
- Full bathrooms: 2
Primary bedroom
- Features: All Carpet, Walk-In Closet(s)
- Level: First
- Area: 168 Square Feet
- Dimensions: 12 x 14
Bedroom 2
- Features: All Carpet
- Level: First
- Area: 144 Square Feet
- Dimensions: 12 x 12
Bedroom 3
- Features: All Carpet
- Level: First
- Area: 144 Square Feet
- Dimensions: 12 x 12
Primary bathroom
- Features: Double Vanity
- Level: First
- Area: 63 Square Feet
- Dimensions: 7 x 9
Bathroom 1
- Features: Vinyl
- Level: First
- Area: 54 Square Feet
- Dimensions: 6 x 9
Breakfast room
- Features: Wood Floor
- Level: First
- Area: 90 Square Feet
- Dimensions: 9 x 10
Great room
- Features: Wood Floor
- Level: First
- Area: 234 Square Feet
- Dimensions: 13 x 18
Kitchen
- Features: Granite Counters, Kitchen Island, Pantry, Wood Floor
- Level: First
- Area: 99 Square Feet
- Dimensions: 11 x 9
Laundry
- Features: Vinyl
- Level: First
- Area: 36 Square Feet
- Dimensions: 6 x 6
Heating
- Forced Air
Cooling
- Electric
Appliances
- Included: Dishwasher, Disposal, Microwave, Free-Standing Electric Oven
- Laundry: Laundry Room, Main Level
Features
- Kitchen Island, Painted Cabinets, Pantry, Walk-In Closet(s)
- Flooring: Carpet, Wood
- Windows: Thermal Windows
- Basement: Slab
- Has fireplace: No
Interior area
- Total structure area: 1,437
- Total interior livable area: 1,437 sqft
- Finished area above ground: 1,437
- Finished area below ground: 0
Property
Parking
- Total spaces: 2
- Parking features: Attached, Garage Faces Front
- Attached garage spaces: 2
Features
- Patio & porch: Covered
Lot
- Size: 4,448 Square Feet
- Features: Adjoin Greenspace
Details
- Parcel number: 176013300001245.000
Construction
Type & style
- Home type: SingleFamily
- Architectural style: Traditional
- Property subtype: Single Family Residence
Materials
- Stone Veneer, Vinyl Siding
- Roof: Composition
Condition
- Under Construction
- New construction: Yes
- Year built: 2025
Details
- Builder model: Wellington
- Builder name: KCV LLC
Utilities & green energy
- Sewer: Private Sewer
- Water: Private Meter
Green energy
- Energy efficient items: HVAC
Community & HOA
Community
- Subdivision: North Creek Village
HOA
- Has HOA: Yes
- Amenities included: Clubhouse, Exercise Room, Hobby Room, Party Room, Pool
- Services included: All Amenities, Curbside Recycle, Maintenance Grounds, Management, Snow Removal, Street, Trash
- HOA fee: $180 monthly
- HOA name: North Creek Village HOA
Location
- Region: Kansas City
Financial & listing details
- Tax assessed value: $266,800
- Annual tax amount: $3,500
- Date on market: 11/20/2024
- Listing terms: Cash,Conventional,FHA,VA Loan
- Ownership: Private
- Road surface type: Paved
Price history
| Date | Event | Price |
|---|---|---|
| 1/16/2025 | Sold | -- |
Source:  Heartland MLS as distributed by MLS GRID #2520608 Report a problem Heartland MLS as distributed by MLS GRID #2520608 Report a problem | ||
| 12/2/2024 | Pending sale | $289,950$202/sqft |
Source: Heartland MLS as distributed by MLS GRID #2520608 Report a problem | ||
Public tax history
| Year | Property taxes | Tax assessment |
|---|---|---|
| 2025 | $3,465 +1829.9% | $50,692 +2017.5% |
| 2024 | $180 +473.3% | $2,394 +472.7% |
| 2023 | $31 | $418 |
Find assessor info on the county website
Neighborhood: Kansas City International
Nearby homes
- $--3 bd2 ba1.4k sqft12347 N Shannon Ave, Kansas City, MO 64163Sold

- $239,0003 bd2 ba1.5k sqft12309 N Shannon Ave, Kansas City, MO 64163Off Market
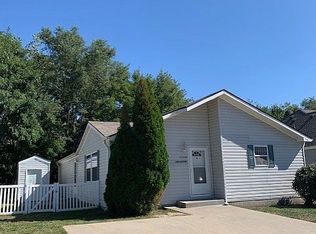
- $209,3002 bd2 ba1.2k sqft12315 N Shannon Ave, Kansas City, MO 64163Off Market
- $238,500-- bd1 ba1.1k sqft12305 N Shannon Ave, Kansas City, MO 64163Off Market
- $--3 bd2 ba1.4k sqft7703 NW 123rd Ct, Kansas City, MO 64163Sold
- $261,6003 bd2 ba-- sqft12301 N Shannon Ave, Kansas City, MO 64163Off Market
- $---- bd-- ba-- sqft12312 N Shannon Ave, Kansas City, MO 64163Off Market
- $338,0003 bd2 ba1.4k sqft12325 N Shannon Ave, Kansas City, MO 64163Off Market
Nearby schools
GreatSchools rating
- 8/10Donald D. Siegrist Elementary SchoolGrades: PK-5Distance: 6.3 mi
- 7/10Platte City Middle SchoolGrades: 6-8Distance: 6.1 mi
- 6/10Platte County High SchoolGrades: 9-12Distance: 6.3 mi
Schools provided by the listing agent
- Elementary: Siegrist
- Middle: Platte City
- High: Platte County R-III
Source: Heartland MLS as distributed by MLS GRID. This data may not be complete. We recommend contacting the local school district to confirm school assignments for this home.
Get a cash offer in 3 minutes
Find out how much your home could sell for in as little as 3 minutes with a no-obligation cash offer.
Estimated market value
$311,300
Get a cash offer in 3 minutes
Find out how much your home could sell for in as little as 3 minutes with a no-obligation cash offer.
Estimated market value
$311,300
- Missouri
- Platte County
- Kansas City
- 64163
- Kansas City International
- 12333 N Shannon Ave
