Nestled within the highly desirable community of Trilogy at Vistancia, this exquisite residence offers an unmatched lifestyle in the heart of Peoria, AZ. Set on a corner lot showcasing Stunning Mountain Views, this home is the epitome of luxury, lifestyle and convenience. Built in 2004, this exceptional 2-bedroom, 2-bathroom and office/den home has plenty of room for everyone, featuring 1,635 square feet of relaxed living.
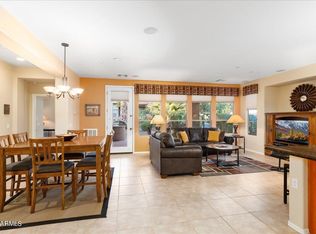
As you pass through the charming courtyard and through the front entry, you're greeted by the spacious Great Room. Featuring an expansive family and dining room with beautiful backyard garden views, the open floor plan seamlessly leads to the gourmet kitchen, that is certain to be the center of activity in your new home. The generous kitchen is equipped with plenty of cabinetry and storage space. The well laid out floorplan, granite countertops, under cabinet lighting and a central island make this a chef's paradise. The kitchen also boasts stainless steel appliances, including an electric oven and range, built-in microwave, refrigerator and dishwasher. The adjacent breakfast room provides a cozy spot to start your day. There's even a breakfast bar for casual dining!
The adjoining Great Room features an expansive family room, as well as a dining area, ideal for hosting dinners and holiday celebrations. Just off the Great Room, you'll find a versatile den, perfect for use as a third bedroom, home office, library, or art studio.
At the end of the day, relax in the private oasis of your spacious master bedroom suite. Split from the other bedroom, it has amazing sunrise views. The master bath boasts his and hers vanities, private toilet room and walk-in shower. The large walk-in closet provides ample space for all of your storage needs.
The second bedroom is located off of the Great Room. The bathroom is just around the corner and features a combination bathtub/shower. Just off the front entry is a convenient laundry room.
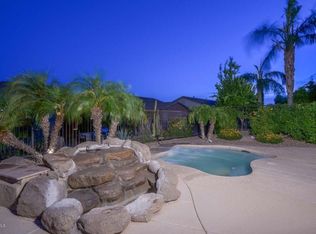
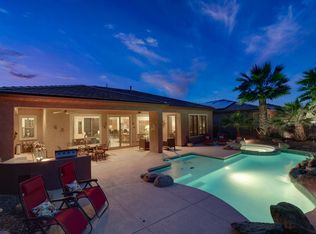
Step outside to enjoy the beauty and tranquility of your backyard garden oasis. Pull up a chair under the shade of the covered patio and enjoy the amazing mountain views by the warmth of the outdoor fireplace, or pour a glass of wine with friends while taking in world-renowned Arizona sunsets. Take a dip in your refreshing pool, which also has solar heating for evening swims and nighttime star gazing. Fire up the grill on your built in barbecue while listening to the tranquil sounds of the beautiful water feature. With sunrise, sunset and mountain views, this is the epitome of Arizona living.
The 2-car garage offers plenty of room for all of your needs, complete with plenty of storage cabinets and workshop.
Trilogy at Vistancia is a thoughtfully designed Master Planned, guard gated 55+ Golf Community, conveniently located in Peoria. It's just a short drive away from Phoenix and Scottsdale, and minutes from the 303 freeway. Trilogy at Vistancia provides 2 clubhouses, tennis, pickleball and bocce ball courts, an indoor Olympic style pool, multiple outdoor resort style pools, fitness center and spa. Discover 18 holes of championship golf, crafted by renowned golf course architect Gary Panks. premier dining and more. A beautiful guard gated community, your new home is conveniently located near some of Arizona's premier entertainment, shopping, and dining venues, including Lake Pleasant Towne Center, Lake Pleasant Crossing, Lake Pleasant Pavillion and Mountainside Crossing. Take in MLB Spring Training games at the Peoria Sports Complex, or enjoy a day of boating and fishing at nearby Lake Pleasant.
Don't miss this opportunity to live in Trilogy at Vistancia, a centrally located, friendly, and welcoming community. Your dream home awaits!
Sold for $555,000
$555,000
12333 W FETLOCK Trail, Peoria, AZ 85383
2beds
2baths
1,635sqft
Single Family Residence
Built in 2004
6,560 Square Feet Lot
$543,800 Zestimate®
$339/sqft
$2,923 Estimated rent
Home value
$543,800
$495,000 - $598,000
$2,923/mo
Zestimate® history
Owner options
List your home for rent
$2,923/mo
Rent Zestimate®
Find your next renter with Zillow Rental Manager. Plus, with online applications, you can quickly screen prospective tenants – for free.
$2,923/mo
Rent Zestimate®
Refinance and save
$4,130/mo
Est. payment
Refinancing to a lower rate could help reduce your monthly payments and save thousands over the life of the loan.
$4,130/mo
Est. payment
Explore your selling options
Work with a Zillow partner agent
Leverage their expertise and Zillow's premium Showcase listings to get your home seen by more buyers.
Get startedList with your own agent
Get your home in front of millions of buyers by listing it on Zillow.
Learn how to do itSell it yourself
Take full control of how buyers see your home on Zillow by listing For Sale by Owner (FSBO).
List your homeWhat's special
Zillow last checked:
Listing updated:
Listed by:
Brent Benger 480-677-0020,
eXp Realty
Bought with:
Mark Meekins, SA550788000
HomeSmart
Source: ARMLS,MLS#: 6811018
Facts & features
Interior
Bedrooms & bathrooms
- Bedrooms: 2
- Bathrooms: 2
Heating
- Natural Gas
Cooling
- Central Air, Ceiling Fan(s)
Appliances
- Included: Electric Cooktop
Features
- High Speed Internet, Granite Counters, Double Vanity, Eat-in Kitchen, 9+ Flat Ceilings, Kitchen Island, Pantry, 3/4 Bath Master Bdrm
- Flooring: Carpet, Tile
- Has basement: No
- Has fireplace: Yes
- Fireplace features: Exterior Fireplace
Interior area
- Total structure area: 1,635
- Total interior livable area: 1,635 sqft
Property
Parking
- Total spaces: 2
- Parking features: Garage Door Opener, Extended Length Garage
- Garage spaces: 2
Features
- Stories: 1
- Patio & porch: Covered, Patio
- Exterior features: Private Street(s), Private Yard, Built-in Barbecue
- Has private pool: Yes
- Pool features: Heated, None
- Spa features: None
- Fencing: Block,Wrought Iron
Lot
- Size: 6,560 Square Feet
- Features: Sprinklers In Rear, Sprinklers In Front, Corner Lot, Desert Back, Desert Front
Details
- Parcel number: 51002061
- Special conditions: Age Restricted (See Remarks)
Construction
Type & style
- Home type: SingleFamily
- Property subtype: Single Family Residence
Materials
- Stucco, Wood Frame, Painted
- Roof: Tile
Condition
- Year built: 2004
Details
- Builder name: Shea Homes
Utilities & green energy
- Sewer: Public Sewer
- Water: City Water
Green energy
- Energy efficient items: Solar Panels
Community & HOA
Community
- Features: Golf, Pickleball, Gated, Community Spa, Community Spa Htd, Community Pool, Guarded Entry, Tennis Court(s), Fitness Center
- Security: Fire Sprinkler System, Security Guard
- Subdivision: TRILOGY AT VISTANCIA
HOA
- Has HOA: Yes
- Services included: Maintenance Grounds
- HOA fee: $890 quarterly
- HOA name: Trilogy at Vistancia
- HOA phone: 623-215-6259
Location
- Region: Peoria
Financial & listing details
- Price per square foot: $339/sqft
- Tax assessed value: $446,500
- Annual tax amount: $2,214
- Date on market: 1/27/2025
- Cumulative days on market: 46 days
- Listing terms: Cash,Conventional,FHA,VA Loan
- Ownership: Fee Simple
Price history
| Date | Event | Price |
|---|---|---|
| 3/17/2025 | Sold | $555,000-1.9%$339/sqft |
Source:  ARMLS #6811018 Report a problem ARMLS #6811018 Report a problem | ||
| 3/14/2025 | Pending sale | $566,000$346/sqft |
Source: ARMLS #6811018 Report a problem | ||
| 2/10/2025 | Price change | $566,000+0.2%$346/sqft |
Source: ARMLS #6811018 Report a problem | ||
| 2/5/2025 | Price change | $565,000-3.6%$346/sqft |
Source: ARMLS #6811018 Report a problem | ||
| 2/4/2025 | Price change | $586,000+0.2%$358/sqft |
Source: ARMLS #6811018 Report a problem | ||
| 2/1/2025 | Price change | $585,000-0.2%$358/sqft |
Source: ARMLS #6811018 Report a problem | ||
| 1/27/2025 | Listed for sale | $586,000+86%$358/sqft |
Source: ARMLS #6811018 Report a problem | ||
| 4/2/2007 | Sold | $315,000+35.8%$193/sqft |
Source: ARMLS #2674657 Report a problem | ||
| 1/27/2005 | Sold | $231,967$142/sqft |
Source: Public Record Report a problem | ||
Public tax history
| Year | Property taxes | Tax assessment |
|---|---|---|
| 2025 | $1,818 +2.8% | $44,650 +0.2% |
| 2024 | $1,769 -23.2% | $44,550 +59.9% |
| 2023 | $2,305 -19.5% | $27,862 -4.6% |
| 2022 | $2,863 -4.5% | $29,220 +5.1% |
| 2021 | $2,998 +3.6% | $27,810 +6.9% |
| 2020 | $2,893 +3.7% | $26,010 +7.6% |
| 2019 | $2,790 | $24,180 +5.3% |
| 2018 | $2,790 -11.9% | $22,970 +1.3% |
| 2017 | $3,166 +8.9% | $22,670 +5.5% |
| 2016 | $2,907 +9.6% | $21,480 -0.2% |
| 2015 | $2,653 | $21,530 +19.9% |
| 2014 | -- | $17,960 +3.2% |
| 2013 | -- | $17,400 -7.5% |
| 2012 | -- | $18,820 -4.9% |
| 2011 | -- | $19,800 +10.2% |
| 2010 | -- | $17,970 -13.5% |
| 2009 | -- | $20,770 -18.2% |
| 2008 | -- | $25,400 +10.4% |
| 2007 | -- | $23,000 +77.6% |
| 2006 | -- | $12,950 +799.3% |
| 2005 | -- | $1,440 |
Find assessor info on the county website
Neighborhood: 85383
Nearby homes
- $555,100-- bd2 ba2.1k sqft12349 W Fetlock Trl, Peoria, AZ 85383Off Market
- $480,0002 bd2 ba1.6k sqft12340 W Rosewood Ln, Peoria, AZ 85383Sold
- $519,8002 bd2 ba1.8k sqft12365 W Fetlock Trl, Peoria, AZ 85383Off Market
- $627,2002 bd2 ba2.1k sqft12352 W Rosewood Ln, Peoria, AZ 85383Off Market
- $440,0002 bd2 ba1.6k sqft12364 W Rosewood Ln, Peoria, AZ 85383Sold
- $462,900-- bd2 ba1.3k sqft12340 W Fetlock Trl, Peoria, AZ 85383Off Market
- $623,8003 bd3 ba2.3k sqft12381 W Fetlock Trl, Peoria, AZ 85383Off Market
- $462,500-- bd2 ba1.6k sqft12356 W Fetlock Trl, Peoria, AZ 85383Off Market
Nearby schools
GreatSchools rating
- 8/10Lake Pleasant Elementary SchoolGrades: PK-8Distance: 2.8 mi
- 6/10Liberty High SchoolGrades: 7-12Distance: 4.7 mi
Schools provided by the listing agent
- Elementary: Vistancia Elementary School
- Middle: Vistancia Elementary School
- High: Liberty High School
- District: Peoria Unified School District
Source: ARMLS. This data may not be complete. We recommend contacting the local school district to confirm school assignments for this home.
Get a cash offer in 3 minutes
Find out how much your home could sell for in as little as 3 minutes with a no-obligation cash offer.
Estimated market value
$543,800
Get a cash offer in 3 minutes
Find out how much your home could sell for in as little as 3 minutes with a no-obligation cash offer.
Estimated market value
$543,800
- Arizona
- Maricopa County
- Peoria
- 85383
- 12333 W FETLOCK Trail
Nearby cities
Nearby neighborhoods
Nearby zip codes
Other Peoria Topics
