Skip main navigation
Sold for $480,000
  • $480,000

    12333 WOODLANDS CIRCLE, DADE CITY, FL 33525

    3beds
    2,292sqft
    Single Family Residence
    Built in 2002
    8,100 Square Feet Lot
    $469,800 Zestimate®
    $209/sqft
    $2,841 Estimated rent

    Home value

    $469,800

    $423,000 - $521,000

    $2,841/mo

    Zestimate® history
    Loading
    Loading...

    Owner options

    List your home for rent

    $2,841/mo

    Rent Zestimate®

    Find your next renter with Zillow Rental Manager. Plus, with online applications, you can quickly screen prospective tenants – for free.

    Learn more

    $2,841/mo

    Rent Zestimate®

    Refinance and save

    $3,408/mo

    Est. payment

    Refinancing to a lower rate could help reduce your monthly payments and save thousands over the life of the loan.

    See today's rates

    $3,408/mo

    Est. payment

    Explore your selling options

    Work with a Zillow partner agent

    Leverage their expertise and Zillow's premium Showcase listings to get your home seen by more buyers.

    Get started

    List with your own agent

    Get your home in front of millions of buyers by listing it on Zillow.

    Learn how to do it

    Sell it yourself

    Take full control of how buyers see your home on Zillow by listing For Sale by Owner (FSBO).

    List your home

    What's special

    Breakfast bar seatingCorian countertopsBuilt-in entertainment centerCoffered ceilingsAmple cabinet storageDual sinksLarge walk-in pantry
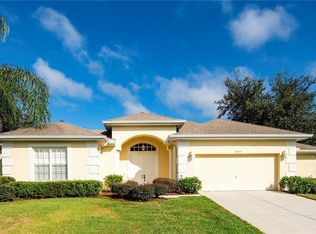
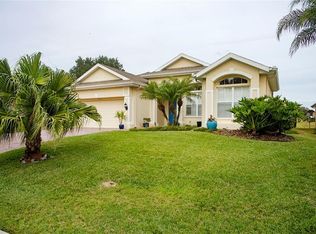
    LOADED WITH UPGRADES!! This is the cabana-style Lake Jovita pool home you have been waiting for! NEW 2025 roof, NEW 2025 Water Heater, NEW 2025 Pool Heater, NEW 2025 AC, NEW 2025 Exterior Paint. Offering 3 bedrooms and 3 bathrooms with the unique courtyard-style pool and spa, all within the gates of the coveted, resort-style community of Lake Jovita, this is an incredible opportunity that should not be overlooked. The primary residence provides an impeccable open living/dining area with coffered ceilings, sliding glass doors with pond views, a built- in entertainment center, and a fireplace. To the culinary enthusiast’s delight, the kitchen offers a light, bright, and open space to cook and entertain. It features Corian countertops, breakfast bar seating, a large walk-in pantry, ample cabinet storage, and an eat-in dinette with triple sliding doors to the pool. The primary bedroom is split away from the other bedrooms. It offers coffered ceilings, access to the courtyard-style pool, an ensuite bathroom with a walk-in shower, a soaking tub, dual sinks, a water closet, and a spacious walk-in closet. A second bedroom, a second full bathroom, and the laundry room with access to the garage are all housed within the main home. Enjoy the convenience and flexibility that come with a Lake Jovita Cabana home. The third bedroom provides private exterior access, a living area, sleeping quarters, and a full bathroom, all with pool access! A true Florida-style living experience awaits. Lake Jovita is a beautiful gated resort community, conveniently located only a short drive from Tampa, with easy access to both Tampa and Orlando international airports. Enjoy numerous amenities, including optional access to two 18-hole championship golf courses, a clubhouse, tennis courts, a fitness center, a junior Olympic-sized pool, and a restaurant. HOA membership provides a community park, dog park, playground, pickleball, basketball courts, and walking trails. Call us today to learn more about this fabulous gated community and all that this home has to offer!

    Zillow last checked:

    Listing updated:

    Listed by:

    Robyn Crist 813-376-3743,

    KING & ASSOCIATES REAL ESTATE LLC 352-458-0291

    Bought with:

    Non-Member Agent

    STELLAR NON-MEMBER OFFICE

    Source: Stellar MLS,MLS#: TB8350297MLS LogoOriginating MLS: Suncoast Tampa

    Facts & features

    Interior

    Bedrooms & bathrooms
    • Bedrooms: 3
    • Bathrooms: 3
    • Full bathrooms: 3
    Rooms
    • Room types: Utility Room
    Primary bedroom
    • Features: Ceiling Fan(s), En Suite Bathroom, Walk-In Closet(s)
    • Level: First
    • Area: 300 Square Feet
    • Dimensions: 20x15
    Bedroom 2
    • Features: Ceiling Fan(s), Built-in Closet
    • Level: First
    • Area: 110 Square Feet
    • Dimensions: 11x10
    Dining room
    • Level: First
    • Area: 210 Square Feet
    • Dimensions: 10x21
    Kitchen
    • Features: Breakfast Bar, Pantry
    • Level: First
    • Area: 126 Square Feet
    • Dimensions: 14x9
    Living room
    • Features: Built-In Shelving, Ceiling Fan(s)
    • Level: First
    • Area: 288 Square Feet
    • Dimensions: 16x18
    Heating
    • Central
    Cooling
    • Central Air
    Appliances
    • Included: Dishwasher, Dryer, Microwave, Range, Refrigerator, Washer
    • Laundry: Inside, Laundry Room
    Features
    • Built-in Features, Ceiling Fan(s), Central Vacuum, Coffered Ceiling(s), Crown Molding, Eating Space In Kitchen, High Ceilings, Living Room/Dining Room Combo, Open Floorplan, Primary Bedroom Main Floor, Solid Surface Counters, Split Bedroom, Walk-In Closet(s), In-Law Floorplan
    • Flooring: Laminate, Tile, Vinyl, Hardwood
    • Doors: Sliding Doors
    • Has fireplace: Yes
    • Fireplace features: Living Room
    Interior area
    • Total structure area: 3,339
    • Total interior livable area: 2,292 sqft

    Property

    Parking
    • Total spaces: 2
    • Parking features: Garage - Attached
    • Attached garage spaces: 2
    Features
    • Levels: One
    • Stories: 1
    • Patio & porch: Covered, Other, Rear Porch, Screened
    • Exterior features: Courtyard, Lighting, Rain Gutters
    • Has private pool: Yes
    • Pool features: Gunite, In Ground, Screen Enclosure
    • Has spa: Yes
    • Spa features: In Ground
    • Has view: Yes
    • View description: Pool, Water, Pond
    • Has water view: Yes
    • Water view: Water,Pond
    Lot
    • Size: 8,100 Square Feet
    • Features: In County, Landscaped
    • Residential vegetation: Mature Landscaping
    Details
    • Parcel number: 0625210030000001800
    • Zoning: MPUD
    • Special conditions: None

    Construction

    Type & style
    • Home type: SingleFamily
    • Architectural style: Courtyard
    • Property subtype: Single Family Residence
    Materials
    • Block, Stucco
    • Foundation: Slab
    • Roof: Tile
    Condition
    • New construction: No
    • Year built: 2002

    Utilities & green energy

    • Sewer: Public Sewer
    • Water: Public
    • Utilities for property: BB/HS Internet Available, Electricity Connected, Public, Sewer Connected, Water Connected

    Community & HOA

    Community
    • Features: Clubhouse, Deed Restrictions, Fitness Center, Gated Community - Guard, Golf Carts OK, Golf, Park, Playground, Pool, Restaurant, Tennis Court(s)
    • Pet fee: $0 monthly
    • Subdivision: LAKE JOVITA GOLF & COUNTRY CLUB PH 01A
    HOA
    • Has HOA: Yes
    • Amenities included: Gated, Park, Pickleball Court(s), Playground
    • Services included: 24-Hour Guard, Internet
    • HOA fee: $99 monthly
    • HOA name: Sherri Kleberg
    • HOA phone: 352-567-7000
    Location
    • Region: Dade City

    Financial & listing details

    • Price per square foot: $209/sqft
    • Tax assessed value: $475,976
    • Annual tax amount: $1,973
    • Date on market: 2/14/2025
    • Cumulative days on market: 147 days
    • Listing terms: Cash,Conventional,FHA,VA Loan
    • Ownership: Fee Simple
    • Total actual rent: 0
    • Electric utility on property: Yes
    • Road surface type: Paved

    Price history

    DateEventPrice
    10/22/2025Sold$480,000-4%$209/sqft
    Source: Stellar MLS #TB8350297 Report a problem
    9/19/2025Pending sale$500,000$218/sqft
    Source: Stellar MLS #TB8350297 Report a problem
    8/13/2025Price change$500,000-4.7%$218/sqft
    Source: Stellar MLS #TB8350297 Report a problem
    6/6/2025Listed for sale$524,900$229/sqft
    Source: Stellar MLS #TB8350297 Report a problem
    5/14/2025Listing removed$524,900$229/sqft
    Source: Stellar MLS #TB8350297 Report a problem
    3/29/2025Pending sale$524,900$229/sqft
    Source: Stellar MLS #TB8350297 Report a problem
    2/14/2025Listed for sale$524,900+54.8%$229/sqft
    Source: Stellar MLS #TB8350297 Report a problem
    6/9/2005Sold$339,000$148/sqft
    Source: Public Record Report a problem

    Public tax history

    YearProperty taxesTax assessment
    2025$2,117 +2.8%$154,560 +2.9%
    2024$2,058 +4.3%$150,210
    2023$1,973 +11.9%$150,210 +3%
    2022$1,763 +2.5%$145,840 +6.1%
    2021$1,721 +2%$137,480 +1.4%
    2020$1,688 +2.2%$135,590 +2.3%
    2019$1,651 $132,550 +1.9%
    2018$1,651 +2.3%$130,086
    2017$1,614 +0.7%$130,086 +4.2%
    2016$1,602 +2.6%$124,789 +0.7%
    2015$1,561 +6.4%$123,922 -42.9%
    2014$1,467 $217,110 +4.7%
    2013-- $207,274 +5.2%
    2012-- $197,050 -4.5%
    2011-- $206,288 -6.7%
    2010-- $221,127 -7.4%
    2009-- $238,919 -20.1%
    2008-- $298,947 -12.9%
    2007-- $343,402 +13.5%
    2006-- $302,433 +15.4%
    2005-- $262,064 +17.9%
    2004-- $222,242 +4.4%
    2003-- $212,872 +489.5%
    2002-- $36,110 +39.3%
    1999-- $25,920
    Find assessor info on the county website

    Neighborhood: 33525

    Nearby schools

    GreatSchools rating
    Schools provided by the listing agent
    • Elementary: San Antonio-PO
    • Middle: Pasco Middle-PO
    • High: Pasco High-PO

    Source: Stellar MLS. This data may not be complete. We recommend contacting the local school district to confirm school assignments for this home.

    Get a cash offer in 3 minutes
    Find out how much your home could sell for in as little as 3 minutes with a no-obligation cash offer.
    Estimated market value
    $469,800
    Get a cash offer in 3 minutes
    Find out how much your home could sell for in as little as 3 minutes with a no-obligation cash offer.
    Estimated market value
    $469,800