Skip main navigation
Closed
  • $362,900

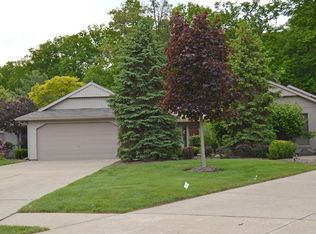
    12334 Corinth Ct, Strongsville, OH 44149

    3beds
    --sqft
    Multi Family, Single Family Residence
    Built in 1994
    5,445 Square Feet Lot
    $362,900 Zestimate®
    $--/sqft
    $2,507 Estimated rent

    Home value

    $362,900

    $334,000 - $392,000

    $2,507/mo

    Zestimate® history
    Loading
    Loading...

    Owner options

    List your home for rent

    $2,507/mo

    Rent Zestimate®

    Find your next renter with Zillow Rental Manager. Plus, with online applications, you can quickly screen prospective tenants – for free.

    Learn more

    $2,507/mo

    Rent Zestimate®

    Refinance and save

    $3,002/mo

    Est. payment

    Refinancing to a lower rate could help reduce your monthly payments and save thousands over the life of the loan.

    See today's rates

    $3,002/mo

    Est. payment

    Explore your selling options

    Work with a Zillow partner agent

    Leverage their expertise and Zillow's premium Showcase listings to get your home seen by more buyers.

    Get started

    List with your own agent

    Get your home in front of millions of buyers by listing it on Zillow.

    Learn how to do it

    Sell it yourself

    Take full control of how buyers see your home on Zillow by listing For Sale by Owner (FSBO).

    List your home

    What's special

    Olympia is a wonderful, caring HOA that is a model age-restricted community. Based on 55+ age requirements, 39 of the 199 units can be owned by persons under 55. This home is the 1st 3BR to become available in over 3 years. At 2293 sqft., it offers generous living space & special features. You can enter through a large, tiled foyer or mud room between kitchen & garage. The sunny eat-in kitchen offers lots of counter & cabinet space topped by a skylight. The kitchen & great room look out on the private patio & gazebo(one reason the current owners purchased this home). A half bath off the foyer is convenient for family & guests. 2 Full baths, one in hall & one in master, serve the laundry & bedroom areas. A large laundry is a few steps from each bedroom. The master suite has a high ceiling, walk-in closet, and a bath w/jacuzzi tub & walk-in shower. Zoned heating & cooling help control temps & provide built-in back up systems. Quiet cul-de-sac! Short walk to year round Clubhouse!

    This property is not currently displayed as for sale or rent on Zillow. This may be different from what's on other websites or public sources.

    Zillow last checked:

    Listing updated:

    Listed by:

    Ed J Larsen Jr. 440-979-5318,

    Russell Real Estate Services

    Bought with:

    Ed J Larsen Jr., 2002020051

    Russell Real Estate Services

    Source: MLS Now,MLS#: 3457401MLS LogoOriginating MLS: Other/Unspecificed

    Facts & features

    Interior

    Bedrooms & bathrooms
    • Bedrooms: 3
    • Bathrooms: 3
    • Full bathrooms: 2
    • 1/2 bathrooms: 1
    Primary bedroom
    • Description: Flooring: Carpet
    • Features: Window Treatments
    • Level: First
    • Dimensions: 17.00 x 12.00
    Bedroom
    • Description: Flooring: Carpet
    • Features: Window Treatments
    • Level: First
    • Dimensions: 13.00 x 12.00
    Bedroom
    • Description: Flooring: Carpet
    • Features: Window Treatments
    • Level: First
    • Dimensions: 12.00 x 11.00
    Bathroom
    • Level: First
    Bathroom
    • Level: First
    Entry foyer
    • Description: Flooring: Ceramic Tile
    • Level: First
    • Dimensions: 8.00 x 6.00
    Great room
    • Description: Flooring: Carpet
    • Features: Fireplace, Window Treatments
    • Level: First
    • Dimensions: 28.00 x 18.00
    Kitchen
    • Description: Flooring: Ceramic Tile
    • Features: Window Treatments
    • Level: First
    • Dimensions: 20.00 x 17.00
    Laundry
    • Description: Flooring: Luxury Vinyl Tile
    • Level: First
    • Dimensions: 8.00 x 7.00
    Heating
    • Electric, Forced Air, Fireplace(s), Heat Pump, Zoned
    Cooling
    • Central Air, Heat Pump
    Appliances
    • Included: Dryer, Dishwasher, Disposal, Microwave, Oven, Range, Refrigerator, Washer
    Features
    • Has basement: No
    • Number of fireplaces: 1
    • Fireplace features: Wood Burning

    Property

    Parking
    • Total spaces: 2
    • Parking features: Attached, Drain, Direct Access, Electricity, Garage, Garage Door Opener, Paved, Water Available
    • Attached garage spaces: 2
    Accessibility
    • Accessibility features: None
    Features
    • Levels: One
    • Stories: 1
    • Patio & porch: Enclosed, Patio, Porch
    • Pool features: Community
    • Fencing: Privacy,Wood
    Lot
    • Size: 5,445 Square Feet
    • Dimensions: 43 x 130
    • Features: Irregular Lot
    Details
    • Parcel number: 39227083

    Construction

    Type & style
    • Home type: SingleFamily
    • Architectural style: Cluster Home,Ranch
    • Property subtype: Multi Family, Single Family Residence
    Materials
    • Wood Siding
    • Foundation: Slab
    • Roof: Asphalt,Fiberglass
    Condition
    • Year built: 1994
    Details
    • Warranty included: Yes

    Utilities & green energy

    • Sewer: Public Sewer
    • Water: Public

    Community & HOA

    Community
    • Features: Common Grounds/Area, Fitness Center, Fitness, Medical Service, Pool, Shopping, Public Transportation
    • Senior community: Yes
    • Subdivision: Olympia
    HOA
    • Has HOA: Yes
    • Services included: Association Management, Insurance, Maintenance Grounds, Recreation Facilities, Reserve Fund, Snow Removal
    • HOA fee: $449 quarterly
    • HOA name: Olympia Hoa
    Location
    • Region: Strongsville

    Financial & listing details

    • Annual tax amount: $3,782
    • Date on market: 12/9/2021
    • Cumulative days on market: 83 days
    • Listing terms: Cash,Conventional

    Price history

    DateEventPrice
    3/10/2014Sold$192,000
    Source: MLS Now #3457401 Report a problem

    Public tax history

    Tax history is unavailable.

    Neighborhood: 44149

    Nearby schools

    GreatSchools rating
    Schools provided by the listing agent
    • District: Strongsville CSD - 1830

    Source: MLS Now. This data may not be complete. We recommend contacting the local school district to confirm school assignments for this home.

    Get a cash offer in 3 minutes
    Find out how much your home could sell for in as little as 3 minutes with a no-obligation cash offer.
    Estimated market value
    $362,900
    Get a cash offer in 3 minutes
    Find out how much your home could sell for in as little as 3 minutes with a no-obligation cash offer.
    Estimated market value
    $362,900