Skip main navigation
Closed
  • Price Unknown

    12334 County Road 4039, Holts Summit, MO 65043

    3beds
    2,523sqft
    Single Family Residence
    Built in 1986
    6 Acres Lot
    $443,000 Zestimate®
    $--/sqft
    $2,484 Estimated rent

    Home value

    $443,000

    $421,000 - $465,000

    $2,484/mo

    Zestimate® history
    Loading
    Loading...

    Owner options

    List your home for rent

    $2,484/mo

    Rent Zestimate®

    Find your next renter with Zillow Rental Manager. Plus, with online applications, you can quickly screen prospective tenants – for free.

    Learn more

    $2,484/mo

    Rent Zestimate®

    Refinance and save

    Refinancing to a lower rate could help reduce your monthly payments and save thousands over the life of the loan.

    See today's rates

    Explore your selling options

    Work with a Zillow partner agent

    Leverage their expertise and Zillow's premium Showcase listings to get your home seen by more buyers.

    Get started

    List with your own agent

    Get your home in front of millions of buyers by listing it on Zillow.

    Learn how to do it

    Sell it yourself

    Take full control of how buyers see your home on Zillow by listing For Sale by Owner (FSBO).

    List your home

    What's special

    Four-sided brick homeHis and her closetsBeautiful viewsNew carpetSpacious kitchenSpacious primary suiteLarge private bath
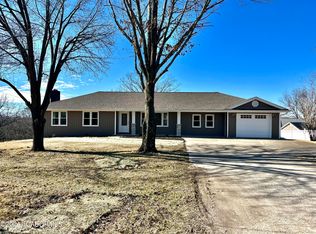
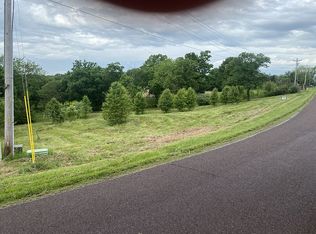
    Quality meets tranquility with this four-sided brick home nestled on 6 beautiful acres! If main-level living is what you need, this home delivers. Step inside to find new carpet, freshly painted walls and a beautiful feature wall accenting the living and dining room. The spacious kitchen features hardwood floors, upgraded appliances, abundant cabinetry, a built-in pantry and a built-in desk with plenty of drawers to keep life organized. A lovely window above the kitchen sink lets you enjoy the birds and peaceful surroundings, while doors lead directly to the 12x20 deck--perfect for morning coffee or relaxing at the end of the day. The main level also offers a spacious primary suite with a large private bath and his and her closets, two additional nicely sized bedrooms, a full hall bath and a 6x7 laundry room. Downstairs, you'll find even more room to spread out with a family room featuring an impressive 12-foot brick fireplace wall with a gas insert. Once a wood-burning fireplace, the original log storage area remains and would make a fun spot to store games or just extra storage. A full bath adds convenience, while the large unfinished storage area offers plenty of possibilities for a hobby room or office and still give you a storage space. Step outside from the family room to another great entertaining area--a 12x20 concrete patio overlooking the property. And don't miss the 36x50 metal building with concrete floor and electric, conveniently accessed by its own gravel drive from the main concrete driveway. An additional storage shed provides even more space. With 6 acres, beautiful views and a peaceful country setting, you'll feel tucked away from it all--yet quick highway access puts you just minutes from town. Come for the house, stay for the view...you may never want to leave!

    Zillow last checked:

    Listing updated:

    Listed by:

    Jami Wenzel 573-230-2084,

    Nettwork Global

    Bought with:

    Karen Leydens, 2000157263

    REMAX Jefferson City

    Source: JCMLS,MLS#: 10074344MLS Logo

    Facts & features

    Interior

    Bedrooms & bathrooms
    • Bedrooms: 3
    • Bathrooms: 3
    • Full bathrooms: 3
    Primary bedroom
    • Description: With Ensuite
    • Level: Main
    • Area: 190.16 Square Feet
    • Dimensions: 13.75 x 13.83
    Bedroom 2
    • Level: Main
    • Area: 173.36 Square Feet
    • Dimensions: 11.25 x 15.41
    Bedroom 3
    • Level: Main
    • Area: 141.63 Square Feet
    • Dimensions: 11.33 x 12.5
    Family room
    • Level: Lower
    • Area: 783 Square Feet
    • Dimensions: 27 x 29
    Kitchen
    • Description: Kitchen & Dining Combo
    • Level: Main
    • Area: 389.74 Square Feet
    • Dimensions: 16.41 x 23.75
    Laundry
    • Level: Main
    • Area: 42 Square Feet
    • Dimensions: 6 x 7
    Living room
    • Description: New Carpet
    • Level: Main
    • Area: 234 Square Feet
    • Dimensions: 13 x 18
    Heating
    • Heat Pump
    Cooling
    • Central Air
    Appliances
    • Included: Range, Water Softener Owned, Dishwasher, Disposal, Microwave, Propane Tank - Owned, Refrigerator
    Features
    • Pantry
    • Flooring: Wood
    • Basement: Walk-Out Access,Full
    • Has fireplace: Yes
    • Fireplace features: Gas
    Interior area
    • Total structure area: 2,523
    • Total interior livable area: 2,523 sqft
    • Finished area above ground: 1,740
    • Finished area below ground: 783

    Property

    Parking
    • Total spaces: 4
    • Parking features: Additional Parking
    • Garage spaces: 4
    • Details: Detached, Main
    Lot
    • Size: 6 Acres
    Details
    • Additional structures: Shed(s)
    • Parcel number: 2701001000000054002

    Construction

    Type & style
    • Home type: SingleFamily
    • Architectural style: Ranch
    • Property subtype: Single Family Residence
    Materials
    • Brick
    Condition
    • Year built: 1986

    Utilities & green energy

    • Sewer: Septic and Lagoon
    • Water: Public

    Community & HOA

    Location
    • Region: Holts Summit

    Financial & listing details

    • Tax assessed value: $234,600
    • Annual tax amount: $2,710
    • Date on market: 10/7/2026
    • Listing terms: FHA,Government,Cash,Conventional,VA Loan

    Price history

    DateEventPrice
    11/4/2026Sold--
    Source: JCMLS #10074344 Report a problem
    10/9/2026Pending sale$439,900$174/sqft
    Source: JCMLS #10074344 Report a problem
    10/7/2026Listed for sale$439,900+7.3%$174/sqft
    Source: JCMLS #10074344 Report a problem
    5/29/2024Sold--
    Source: JCMLS #10067744 Report a problem
    5/12/2024Pending sale$410,000$163/sqft
    Source: JCMLS #10067744 Report a problem
    5/10/2024Listed for sale$410,000$163/sqft
    Source: JCMLS #10067744 Report a problem

    Public tax history

    YearProperty taxesTax assessment
    2025$2,710 -2.5%$44,574
    2024$2,779 +28.6%$44,574 +28.5%
    2023$2,162 +1.4%$34,690 +1.4%
    2022$2,132 +0.7%$34,215
    2021$2,118 -1.3%$34,215
    2020$2,146 $34,215
    2019-- $34,215 +6.8%
    2018$1,405 -32%$32,028 +16.3%
    2017$2,064 +47%$27,541 +0%
    2016$1,405 $27,540
    2015$1,405 -2.3%$27,540
    2014$1,438 +6.1%$27,540 -0.4%
    2013$1,356 -4.2%$27,660
    2012$1,416 +0.1%$27,660
    2011$1,414 +1%$27,660
    2010$1,400 $27,660
    Find assessor info on the county website

    Neighborhood: 65043

    Nearby schools

    GreatSchools rating
    Sell for more on Zillow
    Get a Zillow Showcase℠ listing at no additional cost and you could sell for .
    $443,000
    2% more
    +$8,860
    With Zillow Showcase(estimated)

    $451,860

    Sell for more on Zillow
    Get a Zillow Showcase℠ listing at no additional cost and you could sell for .
    $443,000
    2% more
    +$8,860
    With Zillow Showcase(estimated)

    $451,860