Skip main navigation
Closed
  • $422,500

    12334 Daphne Dr, Huntley, IL 60142

    2beds
    1,800sqft
    Single Family Residence
    Built in 2005
    8,712 Square Feet Lot
    $427,800 Zestimate®
    $235/sqft
    $2,925 Estimated rent

    Home value

    $427,800

    $385,000 - $475,000

    $2,925/mo

    Zestimate® history
    Loading
    Loading...

    Owner options

    List your home for rent

    $2,925/mo

    Rent Zestimate®

    Find your next renter with Zillow Rental Manager. Plus, with online applications, you can quickly screen prospective tenants – for free.

    Learn more

    $2,925/mo

    Rent Zestimate®

    Refinance and save

    $3,224/mo

    Est. payment

    Refinancing to a lower rate could help reduce your monthly payments and save thousands over the life of the loan.

    See today's rates

    $3,224/mo

    Est. payment

    Explore your selling options

    Work with a Zillow partner agent

    Leverage their expertise and Zillow's premium Showcase listings to get your home seen by more buyers.

    Get started

    List with your own agent

    Get your home in front of millions of buyers by listing it on Zillow.

    Learn how to do it

    Sell it yourself

    Take full control of how buyers see your home on Zillow by listing For Sale by Owner (FSBO).

    List your home

    What's special

    Sleek quartz countertopsHeated sunroomConvenient main floor laundryLarge breakfast barBright open layoutAll-new hardware and lightingBeautifully remodeled
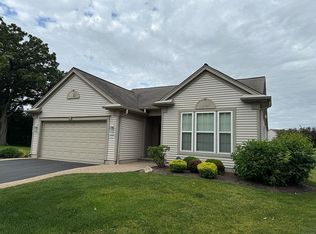
    Welcome to this beautifully remodeled, move-in ready home in DEL WEBB SUN CITY active 55+ community in Huntley! This 2-bedroom, 2 full bathroom ranch residence w/ NO STAIRS offers a perfect blend of modern upgrades and comfortable living. Step inside to discover a bright, open layout designed for both everyday living and entertaining. The fully updated kitchen features sleek quartz countertops, stainless steel appliances, a large breakfast bar, and all-new hardware and lighting-creating a stylish and functional space that flows seamlessly into the main living areas. Both bathrooms have been thoughtfully renovated with spa-like finishes, offering a relaxing retreat at the end of the day. Convenient main floor laundry adds to the home's ease and practicality. Plus an attached garage with plenty of storage! Enjoy year-round comfort in the heated sunroom-perfect for morning coffee, reading, or hosting guests. The home's open design makes entertaining effortless and inviting. Beyond the home, the community offers an exceptional lifestyle with an engaging clubhouse, a variety of social activities, a pool, exercise room, on-site restaurant, scenic walking paths, and picturesque lakes. This is low-maintenance living at its finest-schedule your showing today!

    Zillow last checked:

    Listing updated:

    Listed by:

    Dominick Clarizio 847-295-0700,

    @properties Christie's International Real Estate,

    Anthony Kosi,

    @properties Christie's International Real Estate

    Bought with:

    William Finfrock

    Redfin Corporation

    Source: MRED as distributed by MLS GRID,MLS#: 12592501MLS Logo

    Facts & features

    Interior

    Bedrooms & bathrooms
    • Bedrooms: 2
    • Bathrooms: 2
    • Full bathrooms: 2
    Rooms
    • Room types: Office
    Primary bedroom
    • Features: Bathroom (Full)
    • Level: Main
    • Area: 192 Square Feet
    • Dimensions: 16X12
    Bedroom 2
    • Level: Main
    • Area: 120 Square Feet
    • Dimensions: 10X12
    Dining room
    • Level: Main
    • Dimensions: COMBO
    Kitchen
    • Level: Main
    • Area: 130 Square Feet
    • Dimensions: 13X10
    Living room
    • Level: Main
    • Area: 260 Square Feet
    • Dimensions: 26X10
    Office
    • Level: Main
    • Area: 99 Square Feet
    • Dimensions: 9X11
    Office
    • Level: Main
    • Area: 110 Square Feet
    • Dimensions: 10X11
    Heating
    • Natural Gas, Forced Air
    Cooling
    • Central Air
    Appliances
    • Laundry: Main Level, Gas Dryer Hookup, In Unit
    Features
    • 1st Floor Bedroom, 1st Floor Full Bath, Walk-In Closet(s), Open Floorplan, Dining Combo, Health Facilities, Quartz Counters
    • Flooring: Carpet
    • Basement: None
    Interior area
    • Total structure area: 0
    • Total interior livable area: 1,800 sqft

    Property

    Parking
    • Total spaces: 2
    • Parking features: Asphalt, Yes, Attached, Garage
    • Attached garage spaces: 2
    Accessibility
    • Accessibility features: No Disability Access
    Features
    • Stories: 1
    Lot
    • Size: 8,712 Square Feet
    Details
    • Parcel number: 0101227006
    • Special conditions: None

    Construction

    Type & style
    • Home type: SingleFamily
    • Property subtype: Single Family Residence
    Materials
    • Frame
    Condition
    • New construction: No
    • Year built: 2005
    • Major remodel year: 2026

    Utilities & green energy

    • Sewer: Public Sewer
    • Water: Public

    Community & HOA

    HOA
    • Has HOA: Yes
    • Services included: Insurance, Exercise Facilities, Pool, Scavenger, Other
    • HOA fee: $155 monthly
    Location
    • Region: Huntley

    Financial & listing details

    • Price per square foot: $235/sqft
    • Tax assessed value: $327,951
    • Annual tax amount: $6,611
    • Date on market: 3/19/2026
    • Listing terms: Conventional
    • Ownership: Fee Simple w/ HO Assn.

    Price history

    DateEventPrice
    4/23/2026Sold$422,500-4%$235/sqft
    Source: MRED as distributed by MLS GRID #12592501 Report a problem
    3/24/2026Contingent$439,900$244/sqft
    Source: MRED as distributed by MLS GRID #12592501 Report a problem
    3/19/2026Listed for sale$439,900$244/sqft
    Source: MRED as distributed by MLS GRID #12592501 Report a problem
    3/16/2026Listing removed$439,900$244/sqft
    Source: MRED as distributed by MLS GRID #12577564 Report a problem
    2/25/2026Listed for sale$439,900-2.2%$244/sqft
    Source: MRED as distributed by MLS GRID #12577564 Report a problem
    2/25/2026Listing removed$449,900$250/sqft
    Source: MRED as distributed by MLS GRID #12573639 Report a problem
    2/17/2026Listed for sale$449,900$250/sqft
    Source: MRED as distributed by MLS GRID #12563592 Report a problem
    2/14/2026Contingent$449,900$250/sqft
    Source: MRED as distributed by MLS GRID #12563592 Report a problem
    2/7/2026Listed for sale$449,900+35.3%$250/sqft
    Source: MRED as distributed by MLS GRID #12563592 Report a problem
    12/31/2025Sold$332,400+4.9%$185/sqft
    Source: MRED as distributed by MLS GRID #12470553 Report a problem
    8/11/2025Sold$316,922+23.3%$176/sqft
    Source: Public Record Report a problem
    12/20/2005Sold$257,000$143/sqft
    Source: Public Record Report a problem

    Public tax history

    YearProperty taxesTax assessment
    2024$6,611 +5.4%$109,317 +11.2%
    2023$6,271 +0.6%$98,333 +8.8%
    2022$6,233 +2.8%$90,371 +6%
    2021$6,061 +48.6%$85,247 +3.4%
    2020$4,079 -1.6%$82,470 +3.4%
    2019$4,148 -4.2%$79,774 +7.2%
    2018$4,327 -1.9%$74,427 +4.1%
    2017$4,412 -29.4%$71,482 +6.4%
    2016$6,252 $67,195 +7.6%
    2015-- $62,455 +3.4%
    2014-- $60,395 -6%
    2013-- $64,257 -7.6%
    2012-- $69,557 -7.5%
    2011-- $75,213 -5.9%
    2010-- $79,903 -8.7%
    2009-- $87,543 -2.1%
    2008-- $89,430 +3.1%
    2007-- $86,707 +3.7%
    2006-- $83,580 +8579.1%
    2005-- $963
    Find assessor info on the county website

    Neighborhood: 60142

    Nearby schools

    GreatSchools rating
    Schools provided by the listing agent
    • District: 158

    Source: MRED as distributed by MLS GRID. This data may not be complete. We recommend contacting the local school district to confirm school assignments for this home.

    Get a cash offer in 3 minutes
    Find out how much your home could sell for in as little as 3 minutes with a no-obligation cash offer.
    Estimated market value
    $427,800
    Get a cash offer in 3 minutes
    Find out how much your home could sell for in as little as 3 minutes with a no-obligation cash offer.
    Estimated market value
    $427,800