Perfect for entertainment enthusiasts, this home provides a seamless blend of comfort and functionality. As you step inside, you are met with a 2 story entry and a long wall with art niches to display your masterpieces. Additionally, this home offers you: two eating areas, two living areas, plus a media room complete with a projector, speakers, & screen. The 1st floor living room is ready for you to host those big game-watch parties with in-wall speakers and with the kitchen right behind you will be ready to eat during those commercial breaks. The primary bed and bath is on the 1st level and serves as a private retreat, complete with an en-suite bathroom and a large walk-in closet. If you need a multi-generational home, then this one could fit your needs as it offers a secondary bed & bath on the main level. Head upstairs you have the 2nd living area/game room complete with a 1/2 bath. Whether you're hosting game nights or unwinding after a long day, this room offers space for arcade machines or any games that you love. The media room allows you to enjoy movie nights with loved ones and friends designed to be the ultimate entertainment hub. Additionally, you have two bedrooms with a shared jack & jill style bathroom. If you are more of an outdoor entertainer then you will LOVE the covered patio and oversized deck complete with electrical and ready for your hot tub! Welcome to the Stillwater community with much to offer to you, such as: 2 pools, 2 parks/playgrounds, tennis/pickle ball court, basketball court, fitness room, and miles of hike/bike trails. Additionally, this community is near lots of retail shops, eateries, cafes, entertaining, and major employers. Be sure to take a look at the list of features and then schedule your tour today!
Sold
Price Unknown
12334 Pecos Vly, San Antonio, TX 78254
4beds
2,954sqft
Single Family Residence
Built in 2013
6,664 Square Feet Lot
$457,200 Zestimate®
$--/sqft
$2,624 Estimated rent
Home value
$457,200
$421,000 - $494,000
$2,624/mo
Zestimate® history
Owner options
List your home for rent
$2,624/mo
Rent Zestimate®
Find your next renter with Zillow Rental Manager. Plus, with online applications, you can quickly screen prospective tenants – for free.
$2,624/mo
Rent Zestimate®
Refinance and save
$360/mo
Est. payment
Refinancing to a lower rate could help reduce your monthly payments and save thousands over the life of the loan.
$360/mo
Est. payment
Explore your selling options
Work with a Zillow partner agent
Leverage their expertise and Zillow's premium Showcase listings to get your home seen by more buyers.
Get startedList with your own agent
Get your home in front of millions of buyers by listing it on Zillow.
Learn how to do itSell it yourself
Take full control of how buyers see your home on Zillow by listing For Sale by Owner (FSBO).
List your homeWhat's special
Two eating areasCovered patioLarge walk-in closetProjector speakers and screenEn-suite bathroomMedia roomOversized deck
Zillow last checked:
Listing updated:
Listed by:
Anne Marie Marshall TREC #506601 (210) 393-4780,
Realty One Group Emerald
Source: LERA MLS,MLS#: 1820229
Facts & features
Interior
Bedrooms & bathrooms
- Bedrooms: 4
- Bathrooms: 4
- Full bathrooms: 3
- 1/2 bathrooms: 1
Primary bedroom
- Features: Walk-In Closet(s), Ceiling Fan(s), Full Bath
- Area: 221
- Dimensions: 17 x 13
Bedroom 2
- Area: 120
- Dimensions: 12 x 10
Bedroom 3
- Area: 120
- Dimensions: 12 x 10
Bedroom 4
- Area: 120
- Dimensions: 12 x 10
Primary bathroom
- Features: Tub/Shower Separate, Separate Vanity, Double Vanity, Soaking Tub
- Area: 100
- Dimensions: 10 x 10
Dining room
- Area: 110
- Dimensions: 10 x 11
Kitchen
- Area: 224
- Dimensions: 14 x 16
Living room
- Area: 224
- Dimensions: 16 x 14
Heating
- Central, Natural Gas
Cooling
- Two Central
Appliances
- Included: Cooktop, Built-In Oven, Microwave, Gas Cooktop, Refrigerator, Disposal, Dishwasher, Water Softener Owned, Gas Water Heater, 2+ Water Heater Units
- Laundry: Main Level, Laundry Room, Washer Hookup, Dryer Connection
Features
- Three Living Area, Separate Dining Room, Eat-in Kitchen, Two Eating Areas, Kitchen Island, Game Room, Utility Room Inside, Secondary Bedroom Down, High Ceilings, Open Floorplan, Walk-In Closet(s), Master Downstairs, Ceiling Fan(s), Chandelier, Solid Counter Tops
- Flooring: Carpet, Ceramic Tile, Wood
- Windows: Double Pane Windows
- Has basement: No
- Number of fireplaces: 1
- Fireplace features: One, Living Room
Interior area
- Total structure area: 2,954
- Total interior livable area: 2,954 sqft
Property
Parking
- Total spaces: 2
- Parking features: Two Car Garage
- Garage spaces: 2
Features
- Levels: Two
- Stories: 2
- Patio & porch: Covered, Deck
- Pool features: None, Community
- Fencing: Privacy
Lot
- Size: 6,664 Square Feet
- Features: Cul-De-Sac, Curbs, Sidewalks
- Residential vegetation: Mature Trees
Details
- Parcel number: 044501150240
Construction
Type & style
- Home type: SingleFamily
- Property subtype: Single Family Residence
Materials
- Brick, 4 Sides Masonry, Stone
- Foundation: Slab
- Roof: Composition
Condition
- Pre-Owned
- New construction: No
- Year built: 2013
Details
- Builder name: Lennar
Utilities & green energy
- Electric: CPS
- Gas: CPS
- Sewer: SAWS
- Water: SAWS, Water System
- Utilities for property: Private Garbage Service
Community & HOA
Community
- Features: Tennis Court(s), Playground, Jogging Trails, Sports Court, Bike Trails, Basketball Court
- Security: Smoke Detector(s)
- Subdivision: Stillwater Ranch
HOA
- Has HOA: Yes
- HOA fee: $360 semi-annually
- HOA name: STILLWATER RANCH HOA
Location
- Region: San Antonio
Financial & listing details
- Tax assessed value: $435,670
- Annual tax amount: $8,084
- Date on market: 9/11/2025
- Cumulative days on market: 12 days
- Listing terms: Conventional,FHA,VA Loan,TX Vet,Cash,VA Substitution,USDA Loan
- Road surface type: Paved
Price history
| Date | Event | Price |
|---|---|---|
| 2/21/2025 | Sold | -- |
Source:  LERA MLS #1820229 Report a problem LERA MLS #1820229 Report a problem | ||
| 11/12/2024 | Pending sale | $474,900$161/sqft |
Source: LERA MLS #1820229 Report a problem | ||
| 11/8/2024 | Contingent | $474,900$161/sqft |
Source: LERA MLS #1820229 Report a problem | ||
| 10/31/2024 | Listed for sale | $474,900+5.5%$161/sqft |
Source: LERA MLS #1820229 Report a problem | ||
| 11/10/2021 | Sold | -- |
Source: LERA MLS #1563164 Report a problem | ||
| 10/22/2021 | Pending sale | $450,000$152/sqft |
Source: LERA MLS #1563164 Report a problem | ||
| 10/1/2021 | Listed for sale | $450,000+42.9%$152/sqft |
Source: LERA MLS #1563164 Report a problem | ||
| 5/4/2018 | Sold | -- |
Source: LERA MLS #1300670 Report a problem | ||
| 3/25/2018 | Listed for sale | $314,900+3.2%$107/sqft |
Source: Keller Williams Legacy #1300670 Report a problem | ||
| 7/20/2016 | Listing removed | $305,000$103/sqft |
Source: JB Goodwin, REALTORS #1176406 Report a problem | ||
| 7/4/2016 | Price change | $305,000-1.5%$103/sqft |
Source: JB Goodwin, REALTORS #1176406 Report a problem | ||
| 6/29/2016 | Price change | $309,500-0.2%$105/sqft |
Source: JB Goodwin, REALTORS #1176406 Report a problem | ||
| 6/13/2016 | Price change | $310,000-1.5%$105/sqft |
Source: JB Goodwin, REALTORS #1176406 Report a problem | ||
| 6/5/2016 | Price change | $314,750-1.6%$107/sqft |
Source: JB Goodwin, REALTORS #1176406 Report a problem | ||
| 5/18/2016 | Price change | $320,000-1.5%$108/sqft |
Source: JB Goodwin, REALTORS #1176406 Report a problem | ||
| 5/6/2016 | Listed for sale | $325,000$110/sqft |
Source: JB Goodwin, REALTORS #1176406 Report a problem | ||
Public tax history
| Year | Property taxes | Tax assessment |
|---|---|---|
| 2025 | $5,310 | $435,670 -0.4% |
| 2024 | -- | $437,460 -2.7% |
| 2023 | -- | $449,560 +4.4% |
| 2022 | -- | $430,660 +27% |
| 2021 | $6,209 | $339,130 +6.5% |
| 2020 | $6,209 +1.2% | $318,430 +2.1% |
| 2019 | $6,137 | $312,020 +0.5% |
| 2018 | $6,137 -2.8% | $310,470 +3.8% |
| 2017 | $6,313 +0.9% | $299,000 +1.1% |
| 2016 | $6,258 +106.7% | $295,890 +0.8% |
| 2015 | $3,027 | $293,480 +987% |
| 2013 | -- | $27,000 |
Find assessor info on the county website
Neighborhood: 78254
Nearby homes
- $--4 bd4 ba2.9k sqft12334 Pecos Vall, San Antonio, TX 78254Sold

- $413,1003 bd2 ba2.9k sqft12330 Pecos Valley, San Antonio, TX 78254Off Market
- $435,5005 bd4 ba2.9k sqft12330 Pecos Vly, San Antonio, TX 78254Off Market
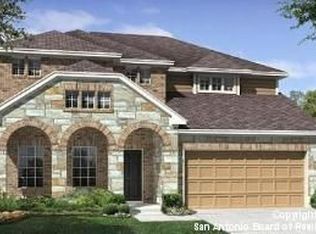
- $364,6003 bd3 ba2.3k sqft12338 Pecos Valley, San Antonio, TX 78254Off Market
- $306,3003 bd2 ba2k sqft12338 Pecos Vly, San Antonio, TX 78254Off Market
- $--3 bd3 ba2.3k sqft12326 Pecos Valley, San Antonio, TX 78254Sold
- $---- bd-- ba-- sqft12326 Pecos Vall, San Antonio, TX 78254Off Market
- $337,9003 bd2 ba2k sqft12327 Wagon Boss, San Antonio, TX 78254Off Market
Nearby schools
GreatSchools rating
- 6/10Scarborough Elementary SchoolGrades: PK-5Distance: 0.6 mi
- 7/10Folks MiddleGrades: 6-8Distance: 1.7 mi
- 7/10Sonia Sotomayor High SchoolGrades: 9-12Distance: 1.1 mi
Schools provided by the listing agent
- Elementary: Scarborough
- Middle: Folks
- High: Sotomayor High School
- District: Northside
Source: LERA MLS. This data may not be complete. We recommend contacting the local school district to confirm school assignments for this home.
Get a cash offer in 3 minutes
Find out how much your home could sell for in as little as 3 minutes with a no-obligation cash offer.
Estimated market value
$457,200
Get a cash offer in 3 minutes
Find out how much your home could sell for in as little as 3 minutes with a no-obligation cash offer.
Estimated market value
$457,200
- Texas
- Bexar County
- San Antonio
- 78254
- 12334 Pecos Vly
Nearby cities
Nearby neighborhoods
Nearby zip codes
Other San Antonio Topics
