Skip main navigation
Sold
  • Price Unknown

    12335 45th Hwy N, Platte City, MO 64079

    3beds
    2,352sqft
    Single Family Residence
    Built in 1980
    6.42 Acres Lot
    $-- Zestimate®
    $--/sqft
    $2,469 Estimated rent

    Home value

    Not available

    Estimated sales range

    Not available

    $2,469/mo

    Zestimate® history
    Loading
    Loading...

    Owner options

    List your home for rent

    $2,469/mo

    Rent Zestimate®

    Find your next renter with Zillow Rental Manager. Plus, with online applications, you can quickly screen prospective tenants – for free.

    Learn more

    $2,469/mo

    Rent Zestimate®

    Refinance and save

    Refinancing to a lower rate could help reduce your monthly payments and save thousands over the life of the loan.

    See today's rates

    Explore your selling options

    Work with a Zillow partner agent

    Leverage their expertise and Zillow's premium Showcase listings to get your home seen by more buyers.

    Get started

    List with your own agent

    Get your home in front of millions of buyers by listing it on Zillow.

    Learn how to do it

    Sell it yourself

    Take full control of how buyers see your home on Zillow by listing For Sale by Owner (FSBO).

    List your home

    What's special

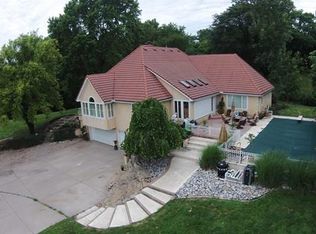
    Opportunity awaits in this sprawling ranch tucked away on 6.42 wooded acres, offering panoramic bluff views at the top of the property! This home features TWO separate residences in one home, the newer addition built in 1980, and the older addition built in 1917. The entire home was recently updated with all new windows, vinyl siding, a brand-new deck, and has a large, unfinished, walk-out basement. The main home completed in 1980 features new carpet, a large living room with wood burning fireplace, eat-in kitchen with newer counters and an array of cabinets, main level laundry, master suite with full bath, and 2 additional bedrooms with a 2nd full bath. The older addition which needs extensive updating is accessible from the living room and features a 2nd kitchen, living room, 2 bedrooms, and 1 full bath (for a total of 5 bedrooms, 3 full bathrooms). The property has an outbuilding/detached garage on concrete that needs repairs or a fresh start. Additionally, the property’s water source is from a naturally fed spring. Great location just of 45 Hwy, just 10 minutes to Ft. Leavenworth, Hwy 435, and downtown Platte City.

    Zillow last checked:

    Listing updated:

    Listed by:

    Christina Moreno 913-680-7045,

    The Moreno Group

    Bought with:

    Timothy Jones, 00243719

    Jones and Homes Real Estate

    Source: Heartland MLS as distributed by MLS GRID,MLS#: 2567606MLS Logo

    Facts & features

    Interior

    Bedrooms & bathrooms
    • Bedrooms: 3
    • Bathrooms: 2
    • Full bathrooms: 2
    Primary bedroom
    • Features: All Carpet, Ceiling Fan(s)
    • Level: Main
    • Area: 156
    • Dimensions: 12 x 13
    Bedroom 2
    • Features: All Carpet, Ceiling Fan(s)
    • Level: Main
    • Dimensions: 10 x 10
    Bedroom 3
    • Features: All Carpet, Ceiling Fan(s)
    • Level: Main
    • Dimensions: 10 x 12
    Primary bathroom
    • Features: Linoleum, Shower Over Tub
    • Level: Main
    Bathroom 2
    • Features: Linoleum, Shower Over Tub
    • Level: Main
    Breakfast room
    • Level: Main
    • Area: 156
    • Dimensions: 12 x 13
    Kitchen
    • Features: Ceiling Fan(s), Linoleum
    • Level: Main
    • Area: 168
    • Dimensions: 12 x 14
    Laundry
    • Level: Main
    Living room
    • Features: All Carpet, Ceiling Fan(s), Fireplace
    • Level: Main
    • Area: 532
    • Dimensions: 28 x 19
    Heating
    • Propane
    Cooling
    • Electric
    Appliances
    • Included: Dishwasher, Dryer, Refrigerator, Built-In Electric Oven, Stainless Steel Appliance(s), Washer
    • Laundry: Main Level
    Features
    • In-Law Floorplan
    • Flooring: Carpet, Vinyl
    • Windows: Thermal Windows
    • Basement: Full,Walk-Out Access
    • Number of fireplaces: 1
    • Fireplace features: Living Room, Wood Burning
    Interior area
    • Total structure area: 2,352
    • Total interior livable area: 2,352 sqft
    • Finished area above ground: 2,352

    Property

    Parking
    • Total spaces: 3
    • Parking features: Detached
    • Garage spaces: 3
    Features
    • Patio & porch: Deck, Porch
    • Waterfront features: Spring(s)
    Lot
    • Size: 6.42 Acres
    • Features: Acreage, Wooded
    Details
    • Additional structures: Guest House, Income Unit, Outbuilding
    • Parcel number: 164017000000010000
    • Special conditions: As Is

    Construction

    Type & style
    • Home type: SingleFamily
    • Architectural style: Traditional
    • Property subtype: Single Family Residence
    Materials
    • Vinyl Siding
    • Roof: Composition
    Condition
    • Year built: 1980

    Utilities & green energy

    • Sewer: Septic Tank
    • Water: Other

    Community & HOA

    Community
    • Subdivision: Other
    HOA
    • Has HOA: No
    Location
    • Region: Platte City

    Financial & listing details

    • Annual tax amount: $1,328
    • Date on market: 8/15/2025
    • Listing terms: Cash,Conventional
    • Ownership: Other

    Price history

    DateEventPrice
    10/2/2025Sold--
    Source: Heartland MLS as distributed by MLS GRID #2567606 Report a problem
    9/16/2025Pending sale$350,000$149/sqft
    Source: Heartland MLS as distributed by MLS GRID #2567606 Report a problem
    8/31/2025Contingent$350,000$149/sqft
    Source: Heartland MLS as distributed by MLS GRID #2567606 Report a problem
    8/25/2025Price change$350,000-6.7%$149/sqft
    Source: Heartland MLS as distributed by MLS GRID #2567606 Report a problem
    8/15/2025Listed for sale$375,000$159/sqft
    Source: Heartland MLS as distributed by MLS GRID #2567606 Report a problem

    Public tax history

    Tax history is unavailable.

    Neighborhood: 64079

    Nearby schools

    GreatSchools rating