Welcome to your retreat nestled in the heart of Munson Township. Situated on 2 sprawling wooded parcels within the desired Chardon School District, this charming ranch home embodies the essence of peaceful living. Located on a quiet, dead-end street, you'll be greeted by the inviting warmth of this 3 bedroom, 2 full bath home. Hardwood floors in most of the home add warmth & character, while sunlight streams through the large windows in the dining & living rooms providing natural light. A wood-burning fireplace & beautiful mantel grace the spacious living room to enjoy cozy evenings at home. The kitchen boasts plenty of storage w/ cabinets crafted from wood sourced from logs on the property, adding a touch of rustic elegance. Abundant storage options abound, with a full basement boasting shelving units for organization. Step outside to discover enchanting flower gardens & a brick patio nestled by the barn, forming a picturesque backdrop for outdoor gatherings. The large outbuilding/barn stands ready to house your vehicles, tractors, trailers & boats. Ascend the stairs to the upper level for additional space. With its spacious interior, the barn offers endless possibilities for hosting various events, from intimate gatherings like showers & parties to grand affairs such as a barn wedding. Additionally, the extra space behind the 2-car, heated garage provides even more storage options & includes a convenient workbench for your DIY projects. Recent upgrades include beautifully updated bathrooms, vinyl siding, updated electric panel, new gutters (’23), a newer roof on both the house and barn, & 3 new garage doors on the barn (’23). With close proximity to Alpine Valley Ski Resort, restaurants, shopping, parks, the library, hospitals, & the fire department, convenience is never far away. Backyard trails lead to Alpine Valley. Don't miss out on this idyllic retreat – schedule your tour today. Plus, w/ the likely buildable vacant parcel, the possibilities are endless.
Closed
$390,000
12335 Carroll Dr, Chardon, OH 44024
3beds
--sqft
Single Family Residence
Built in 1953
3.72 Acres Lot
$394,300 Zestimate®
$--/sqft
$1,893 Estimated rent
Home value
$394,300
$367,000 - $422,000
$1,893/mo
Zestimate® history
Owner options
List your home for rent
$1,893/mo
Rent Zestimate®
Find your next renter with Zillow Rental Manager. Plus, with online applications, you can quickly screen prospective tenants – for free.
$1,893/mo
Rent Zestimate®
Refinance and save
$2,536/mo
Est. payment
Refinancing to a lower rate could help reduce your monthly payments and save thousands over the life of the loan.
$2,536/mo
Est. payment
Explore your selling options
Work with a Zillow partner agent
Leverage their expertise and Zillow's premium Showcase listings to get your home seen by more buyers.
Get startedList with your own agent
Get your home in front of millions of buyers by listing it on Zillow.
Learn how to do itSell it yourself
Take full control of how buyers see your home on Zillow by listing For Sale by Owner (FSBO).
List your homeWhat's special
Heated garagePlenty of storageBrick patioBackyard trailsLarge windowsAlpine valleyRustic elegance
Zillow last checked:
Listing updated:
Listed by:
Beth Felger bethfelger@kw.com440-785-7578,
Keller Williams Greater Cleveland Northeast
Bought with:
Linda L Matty, 292977
Howard Hanna
Source: MLS Now,MLS#: 5019449 Originating MLS: Lake Geauga Area Association of REALTORS
Originating MLS: Lake Geauga Area Association of REALTORSFacts & features
Interior
Bedrooms & bathrooms
- Bedrooms: 3
- Bathrooms: 2
- Full bathrooms: 2
- Main level bathrooms: 2
- Main level bedrooms: 3
Primary bedroom
- Description: Flooring: Hardwood
- Level: First
- Dimensions: 14 x 13
Bedroom
- Description: Flooring: Hardwood
- Level: First
- Dimensions: 13 x 12
Bedroom
- Description: Flooring: Hardwood
- Level: First
- Dimensions: 12 x 10
Primary bathroom
- Description: Flooring: Ceramic Tile
- Level: First
- Dimensions: 8 x 4
Bathroom
- Description: Flooring: Ceramic Tile
- Features: Granite Counters
- Level: First
- Dimensions: 8 x 6
Dining room
- Description: Flooring: Hardwood
- Level: First
- Dimensions: 14 x 9
Entry foyer
- Description: Flooring: Slate
- Level: First
- Dimensions: 7 x 4
Kitchen
- Description: Flooring: Slate
- Level: First
- Dimensions: 13 x 9
Laundry
- Level: Basement
Living room
- Description: Flooring: Hardwood
- Features: Fireplace
- Level: First
- Dimensions: 19 x 17
Heating
- Oil
Cooling
- None
Appliances
- Included: Dryer, Dishwasher, Range, Refrigerator, Washer
Features
- Storage
- Basement: Full,Unfinished
- Number of fireplaces: 1
- Fireplace features: Family Room, Wood Burning
Property
Parking
- Total spaces: 5
- Parking features: Attached, Driveway, Garage, Garage Door Opener, Heated Garage, Other, See Remarks, Workshop in Garage, Water Available
- Attached garage spaces: 5
Accessibility
- Accessibility features: Accessible Approach with Ramp
Features
- Levels: One
- Stories: 1
- Patio & porch: Covered, Front Porch, Patio
- Has view: Yes
- View description: Trees/Woods
Lot
- Size: 3.72 Acres
- Features: Back Yard, Dead End, Front Yard, Garden, Near Golf Course, Open Lot, Many Trees, Subdivided, Wooded
Details
- Additional structures: Barn(s), Garage(s), Outbuilding
- Additional parcels included: 21086000
- Parcel number: 21085900
Construction
Type & style
- Home type: SingleFamily
- Architectural style: Ranch
- Property subtype: Single Family Residence
Materials
- Vinyl Siding
- Roof: Asphalt,Fiberglass
Condition
- Year built: 1953
Utilities & green energy
- Sewer: Septic Tank
- Water: Well
Community & HOA
Community
- Features: Fitness Center, Golf, Medical Service, Playground, Park, Restaurant
- Subdivision: Parker & Parker Dev
HOA
- Has HOA: No
Location
- Region: Chardon
Financial & listing details
- Tax assessed value: $231,500
- Annual tax amount: $4,319
- Date on market: 3/22/2024
- Cumulative days on market: 6 days
Price history
| Date | Event | Price |
|---|---|---|
| 5/23/2024 | Sold | $390,000+20% |
Source:  MLS Now #5019449 Report a problem MLS Now #5019449 Report a problem | ||
| 3/28/2024 | Pending sale | $325,000 |
Source: MLS Now #5019449 Report a problem | ||
| 3/22/2024 | Listed for sale | $325,000 |
Source: MLS Now #5019449 Report a problem | ||
Public tax history
| Year | Property taxes | Tax assessment |
|---|---|---|
| 2025 | $3,954 +13.6% | $81,030 |
| 2024 | $3,481 +4.7% | $81,030 |
| 2023 | $3,324 +6.3% | $81,030 +27.1% |
| 2022 | $3,128 +0.4% | $63,740 |
| 2021 | $3,114 -0.7% | $63,740 |
| 2020 | $3,137 +5.3% | $63,740 +11.8% |
| 2019 | $2,978 0% | $56,990 |
| 2018 | $2,979 +6.8% | $56,990 |
| 2017 | $2,790 +7.7% | $56,990 +8.9% |
| 2016 | $2,589 +2.9% | $52,330 |
| 2015 | $2,516 +3.2% | $52,330 |
| 2014 | $2,439 -0.6% | $52,330 |
| 2013 | $2,455 +11.4% | $52,330 |
| 2012 | $2,204 +0.9% | $52,330 |
| 2011 | $2,183 -3.1% | $52,330 -5.6% |
| 2010 | $2,253 +2.8% | $55,440 |
| 2009 | $2,191 +0.8% | $55,440 |
| 2008 | $2,174 +0.4% | $55,440 |
| 2007 | $2,165 -14.2% | $55,440 |
| 2006 | $2,523 +12.7% | $55,440 |
| 2005 | $2,238 +9% | $55,440 +18.6% |
| 2004 | $2,053 +0.8% | $46,760 |
| 2003 | $2,037 +0.7% | $46,760 |
| 2002 | $2,022 +4.9% | $46,760 +11.3% |
| 2001 | $1,928 +1% | $42,010 |
| 2000 | $1,909 +16.4% | $42,010 |
| 1999 | $1,641 | $42,010 |
Find assessor info on the county website
Neighborhood: 44024
Nearby homes
- $34,600-- bd-- ba-- sqft12335 Carroll Dr, Chardon, OH 44024Off Market
- $278,9003 bd1 ba2.2k sqft12321 Carroll Dr, Chardon, OH 44024Off Market
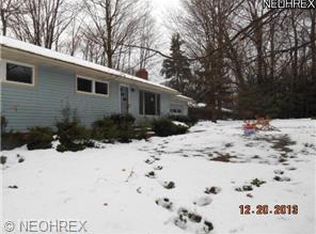
- $338,0003 bd1 ba1.4k sqft12307 Carroll Dr, Chardon, OH 44024Off Market
- $364,400-- bd-- ba-- sqft12363 Carroll Dr, Chardon, OH 44024Off Market
- $3,500-- bd-- ba-- sqftCarroll Dr, Chardon, OH 44024Off Market
- $326,1004 bd2 ba1.4k sqft12255 Carroll Dr, Chardon, OH 44024Off Market
- $465,0003 bd3 ba3.1k sqft12377 Carroll Dr, Chardon, OH 44024Sold
- $336,6004 bd2 ba1.8k sqft12348 Carroll Dr, Chardon, OH 44024Off Market
Nearby schools
GreatSchools rating
- 10/10Munson Elementary SchoolGrades: 1-3Distance: 2.5 mi
- 8/10Chardon Middle SchoolGrades: 4-7Distance: 4.9 mi
- 8/10Chardon High SchoolGrades: 8-12Distance: 5 mi
Schools provided by the listing agent
- District: Chardon LSD - 2803
Source: MLS Now. This data may not be complete. We recommend contacting the local school district to confirm school assignments for this home.
Get a cash offer in 3 minutes
Find out how much your home could sell for in as little as 3 minutes with a no-obligation cash offer.
Estimated market value
$394,300
Get a cash offer in 3 minutes
Find out how much your home could sell for in as little as 3 minutes with a no-obligation cash offer.
Estimated market value
$394,300
- Ohio
- Geauga County
- Chardon
- 44024
- 12335 Carroll Dr
Nearby cities
Nearby neighborhoods
Nearby zip codes
Other Chardon Topics
