3,512 square feet! Experience Elevated Living in Greengate! Discover the pinnacle of luxury in this stunning 4-bedroom, 4.5-bath townhome featuring high-end finishes and a private elevator. Nestled in the highly desirable Greengate Community, this home offers walkability to shops, grocery stores, and restaurants, plus easy access to 288, I-64, and I-295. First Floor: Versatile office/bedroom with a full bath that has ADA doorway. Access to a finished two-car garage, custom drop zone. Second Floor: Gourmet kitchen with granite countertops, a large island with extra storage, gas cooktop, and butler’s pantry. Elegant formal dining area in front of the home. The open-concept family room with a beautiful coffer wall and a gas fireplace. Access to the Spacious balcony with maintenance-free Trex decking, gas hookup, and beautiful views Third Floor: Luxurious primary suite with brand-new carpet, two custom walk-in closets, and a spa-like bath featuring a frameless glass walk-in shower, double vanity and tile floors. Second bedroom with full bath, tile flooring, and jetted tub. Conveniently located laundry room The Fourth Floor: Expansive den with plumbing for a wet bar Additional bedroom with a walk-in closet and full bath . Rooftop terrace featuring a gas stone fireplace, TV mount, and automatic roll-down screen for year-round enjoyment. Luxury Features: Private elevator for seamless access to all floors. Gorgeous engineered luxury vinyl flooring throughout, with new carpet in the primary suite and select bedrooms.
Located in Greengate, this home offers an unmatched blend of luxury, convenience, and walkability. Don’t miss this incredible opportunity—schedule your tour today!
Sold for $975,000
$975,000
12335 Dewhurst Ave, Henrico, VA 23233
4beds
3,512sqft
Townhouse, Single Family Residence
Built in 2018
2,661 Square Feet Lot
$994,900 Zestimate®
$278/sqft
$3,731 Estimated rent
Home value
$994,900
$915,000 - $1.08M
$3,731/mo
Zestimate® history
Owner options
List your home for rent
$3,731/mo
Rent Zestimate®
Find your next renter with Zillow Rental Manager. Plus, with online applications, you can quickly screen prospective tenants – for free.
$3,731/mo
Rent Zestimate®
Refinance and save
$6,105/mo
Est. payment
Refinancing to a lower rate could help reduce your monthly payments and save thousands over the life of the loan.
$6,105/mo
Est. payment
Explore your selling options
Work with a Zillow partner agent
Leverage their expertise and Zillow's premium Showcase listings to get your home seen by more buyers.
Get startedList with your own agent
Get your home in front of millions of buyers by listing it on Zillow.
Learn how to do itSell it yourself
Take full control of how buyers see your home on Zillow by listing For Sale by Owner (FSBO).
List your homeWhat's special
Private elevatorGas fireplaceGas stone fireplaceSpacious balconyMaintenance-free trex deckingBeautiful viewsAutomatic roll-down screen
Zillow last checked:
Listing updated:
Listed by:
Sarah Carswell 804-690-1310,
Joyner Fine Properties
Bought with:
Tracy Whitley, 0225099995
Long & Foster REALTORS
Source: CVRMLS,MLS#: 2518969 Originating MLS: Central Virginia Regional MLS
Originating MLS: Central Virginia Regional MLSFacts & features
Interior
Bedrooms & bathrooms
- Bedrooms: 4
- Bathrooms: 5
- Full bathrooms: 4
- 1/2 bathrooms: 1
Rooms
- Room types: Center Hall
Primary bedroom
- Description: New carpet, 2 walk-in closets- Closet Factory
- Level: Third
- Dimensions: 16.0 x 16.6
Bedroom 2
- Description: carpet, full bath
- Level: Third
- Dimensions: 14.0 x 11.8
Bedroom 3
- Description: walk in closet
- Level: Fourth
- Dimensions: 15.0 x 11.8
Bedroom 4
- Description: Engineered Hdwd, Full Bath w/ ADA doorwayA
- Level: First
- Dimensions: 14.8 x 11.7
Additional room
- Description: Terrace, gas fpl, screen,
- Level: Fourth
- Dimensions: 22.0 x 15.7
Additional room
- Description: Rec Room, plumbing for a wet bar
- Level: Fourth
- Dimensions: 12.11 x 13.0
Dining room
- Description: engineered Hdwd, butlers pantry
- Level: Second
- Dimensions: 14.8 x 11.8
Family room
- Description: Engineered Hdwd, gas fpl, door to balcony
- Level: Second
- Dimensions: 16.1 x 20.7
Other
- Description: Tub & Shower
- Level: First
Other
- Description: Tub & Shower
- Level: Third
Other
- Description: Tub & Shower
- Level: Fourth
Half bath
- Level: Second
Kitchen
- Description: granite,island w/ cabinets, gas cooktop
- Level: Second
- Dimensions: 13.5 x 13.6
Heating
- Forced Air, Natural Gas, Zoned
Cooling
- Central Air, Gas, Zoned
Appliances
- Included: Built-In Oven, Dishwasher, Exhaust Fan, Gas Cooking, Disposal, Gas Water Heater, Ice Maker, Microwave, Refrigerator, Range Hood, Tankless Water Heater
- Laundry: Washer Hookup, Dryer Hookup
Features
- Bedroom on Main Level, Butler's Pantry, Tray Ceiling(s), Ceiling Fan(s), Dining Area, Separate/Formal Dining Room, Double Vanity, Eat-in Kitchen, Fireplace, Granite Counters, High Ceilings, Jetted Tub, Kitchen Island, Bath in Primary Bedroom, Pantry, Recessed Lighting, Walk-In Closet(s)
- Flooring: Ceramic Tile, Partially Carpeted, Wood
- Doors: Insulated Doors
- Windows: Screens, Thermal Windows
- Has basement: No
- Attic: None
- Number of fireplaces: 2
- Fireplace features: Gas, Stone
Interior area
- Total interior livable area: 3,512 sqft
- Finished area above ground: 3,512
- Finished area below ground: 0
Property
Parking
- Total spaces: 2
- Parking features: Attached, Garage, Garage Door Opener, Off Street
- Attached garage spaces: 2
Accessibility
- Accessibility features: Accessible Full Bath, Accessible Elevator Installed
Features
- Levels: Three Or More
- Stories: 4
- Patio & porch: Deck
- Exterior features: Lighting
- Pool features: None
- Has spa: Yes
- Fencing: None
Lot
- Size: 2,661 Square Feet
Details
- Parcel number: 7317648103
Construction
Type & style
- Home type: Townhouse
- Architectural style: Row House
- Property subtype: Townhouse, Single Family Residence
- Attached to another structure: Yes
Materials
- Brick, Drywall, Frame, Other
- Foundation: Slab
- Roof: Shingle
Condition
- Resale
- New construction: No
- Year built: 2018
Utilities & green energy
- Sewer: Public Sewer
- Water: Public
Community & HOA
Community
- Features: Common Grounds/Area, Clubhouse, Home Owners Association, Maintained Community
- Security: Fire Sprinkler System, Smoke Detector(s)
- Subdivision: Greengate
HOA
- Has HOA: Yes
- Services included: Common Areas, Maintenance Grounds, Maintenance Structure, Pool(s), Snow Removal, Trash
- HOA fee: $210 monthly
Location
- Region: Henrico
Financial & listing details
- Price per square foot: $278/sqft
- Tax assessed value: $930,600
- Annual tax amount: $7,910
- Date on market: 11/8/2025
- Ownership: Individuals
- Ownership type: Sole Proprietor
Price history
| Date | Event | Price |
|---|---|---|
| 11/14/2025 | Sold | $975,000-2%$278/sqft |
Source:  CVRMLS #2518969 Report a problem CVRMLS #2518969 Report a problem | ||
| 9/28/2025 | Pending sale | $995,000$283/sqft |
Source: CVRMLS #2518969 Report a problem | ||
| 9/5/2025 | Price change | $995,000-3.9%$283/sqft |
Source: CVRMLS #2518969 Report a problem | ||
| 7/17/2025 | Listed for sale | $1,035,000-1.4%$295/sqft |
Source: CVRMLS #2518969 Report a problem | ||
| 7/16/2025 | Listing removed | $1,050,000$299/sqft |
Source: CVRMLS #2505233 Report a problem | ||
| 4/24/2025 | Price change | $1,050,000-4.5%$299/sqft |
Source: CVRMLS #2505233 Report a problem | ||
| 3/26/2025 | Listed for sale | $1,100,000+53.4%$313/sqft |
Source: CVRMLS #2505233 Report a problem | ||
| 1/2/2018 | Sold | $717,114$204/sqft |
Source: Public Record Report a problem | ||
Public tax history
| Year | Property taxes | Tax assessment |
|---|---|---|
| 2025 | $7,834 -1% | $943,900 +1.4% |
| 2024 | $7,910 +7% | $930,600 +7% |
| 2023 | $7,390 +7.2% | $869,400 +7.2% |
| 2022 | $6,893 +6.4% | $810,900 +8.9% |
| 2021 | $6,481 +7.8% | $744,900 +7.1% |
| 2020 | $6,012 +1.7% | $695,300 +0.6% |
| 2019 | $5,912 | $691,000 +1.7% |
| 2018 | $5,912 | $679,500 |
| 2017 | -- | -- |
Find assessor info on the county website
Neighborhood: 23233
Nearby homes
- $743,9003 bd4 ba2.9k sqft12333 Dewhurst Ave, Henrico, VA 23233Off Market
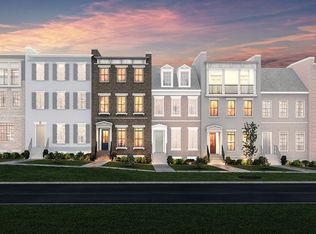
- $953,6004 bd5 ba3.5k sqft12339 Dewhurst Ave, Henrico, VA 23233Off Market
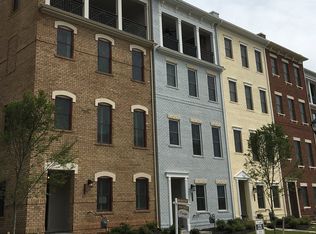
- $777,8003 bd3 ba2.9k sqft12331 Dewhurst Ave, Henrico, VA 23233Off Market
- $768,1004 bd4 ba2.9k sqft12341 Dewhurst Ave, Henrico, VA 23233Off Market

- $752,4003 bd4 ba2.9k sqft12329 Dewhurst Ave, Henrico, VA 23233Off Market
- $805,0003 bd4 ba2.9k sqft12343 Dewhurst Ave, Henrico, VA 23233Off Market
- $952,6003 bd5 ba3.5k sqft12327 Dewhurst Ave, Henrico, VA 23233Off Market
- $765,5004 bd4 ba2.9k sqft12345 Dewhurst Ave, Henrico, VA 23233Off Market
Nearby schools
GreatSchools rating
- 10/10Nuckols Farm Elementary SchoolGrades: PK-5Distance: 0.1 mi
- 8/10Short Pump Middle SchoolGrades: 6-8Distance: 1.8 mi
- 8/10Deep Run High SchoolGrades: 9-12Distance: 2.5 mi
Schools provided by the listing agent
- Elementary: Nuckols Farm
- Middle: Short Pump
- High: Deep Run
Source: CVRMLS. This data may not be complete. We recommend contacting the local school district to confirm school assignments for this home.
Get a cash offer in 3 minutes
Find out how much your home could sell for in as little as 3 minutes with a no-obligation cash offer.
Estimated market value
$994,900
Get a cash offer in 3 minutes
Find out how much your home could sell for in as little as 3 minutes with a no-obligation cash offer.
Estimated market value
$994,900
- Virginia
- Henrico County
- Henrico
- 23233
- 12335 Dewhurst Ave
Nearby cities
Nearby neighborhoods
Nearby zip codes
Other Henrico Topics
