MULTIPLE OFFERS - HIGHEST & BEST DUE WEDNESDAY, 9/3 Multi-Generational Living with Style & Flexibility - Welcome to this move-in ready 4-bedroom, 2-bath home with the potential for a third bathroom on the lower level—perfect for a private in-law suite or a teen hangout space. Glass doors open to the backyard, creating a bright and inviting retreat. ✨ Interior Features, Freshly painted throughout with updated flooring in parts of the home, Spacious kitchen with stainless steel appliances, brand-new stove and refrigerator, Oversized dining area with French doors leading to the upper deck—ideal for entertaining. Lower level offers flexible space, use as playroom, second living room, with direct access to the backyard. Or finish the bonus space as 3rd bathroom, it's already plumbed to create an in-law suite. 🌳 Exterior & Updates, New front steps and garage doors, New deck boards for outdoor enjoyment, Quiet, established neighborhood with a peaceful, flat backyard with Scenic views of a charming stone wall and grazing horses. 🌿 Community Perks Low taxes and just $50/year HOA fees, Community pond just a short stroll away, Some listing photos are virtually staged to help you envision the possibilities
Sold for $345,000
$345,000
12335 Havenwood Dr, East Stroudsburg, PA 18302
4beds
1,735sqft
Single Family Residence
Built in 1994
0.46 Acres Lot
$353,800 Zestimate®
$199/sqft
$2,709 Estimated rent
Home value
$353,800
$294,000 - $425,000
$2,709/mo
Zestimate® history
Owner options
List your home for rent
$2,709/mo
Rent Zestimate®
Find your next renter with Zillow Rental Manager. Plus, with online applications, you can quickly screen prospective tenants – for free.
$2,709/mo
Rent Zestimate®
Refinance and save
$2,346/mo
Est. payment
Refinancing to a lower rate could help reduce your monthly payments and save thousands over the life of the loan.
$2,346/mo
Est. payment
Explore your selling options
Work with a Zillow partner agent
Leverage their expertise and Zillow's premium Showcase listings to get your home seen by more buyers.
Get startedList with your own agent
Get your home in front of millions of buyers by listing it on Zillow.
Learn how to do itSell it yourself
Take full control of how buyers see your home on Zillow by listing For Sale by Owner (FSBO).
List your homeWhat's special
Scenic viewsPeaceful flat backyardNew front stepsFlexible spaceUpper deckOversized dining areaNew deck boards
Zillow last checked:
Listing updated:
Listed by:
TJ Price 570-856-8176,
MORE Modern Real Estate LLC
Bought with:
(Lehigh) GLVR Member
NON MEMBER
Source: PMAR,MLS#: PM-135198
Facts & features
Interior
Bedrooms & bathrooms
- Bedrooms: 4
- Bathrooms: 2
- Full bathrooms: 2
Primary bedroom
- Description: Laminate Floors ensuite bath
- Level: Main
- Area: 180.32
- Dimensions: 16.1 x 11.2
Bedroom 2
- Description: Laminate Floors
- Level: Main
- Area: 126.25
- Dimensions: 12.5 x 10.1
Bedroom 3
- Description: Laminate Floors
- Level: Main
- Area: 115.14
- Dimensions: 11.4 x 10.1
Bedroom 4
- Description: Laminate floors
- Level: Lower
- Area: 99.64
- Dimensions: 9.4 x 10.6
Primary bathroom
- Description: Full Bath, double Sinks
- Level: Main
- Area: 67.86
- Dimensions: 11.7 x 5.8
Bathroom 2
- Description: Full bath- tub/showe
- Level: Main
- Area: 45.24
- Dimensions: 8.7 x 5.2
Bonus room
- Description: Room plumbed for 3rd bathroom
- Level: Lower
- Area: 61.5
- Dimensions: 7.5 x 8.2
Dining room
- Description: Tile floors - french doors
- Level: Main
- Area: 171.1
- Dimensions: 14.5 x 11.8
Family room
- Description: Flex sp. - Rec room, second living Rm
- Level: Lower
- Area: 282.5
- Dimensions: 12.5 x 22.6
Kitchen
- Description: Tile Floors, Some new SS Appliance
- Level: Main
- Area: 134.4
- Dimensions: 12 x 11.2
Laundry
- Description: Washer & Dryer
- Level: Lower
- Area: 15.84
- Dimensions: 5.11 x 3.1
Living room
- Description: Brick wood fireplace
- Level: Main
- Area: 218.96
- Dimensions: 16.1 x 13.6
Heating
- Baseboard, Oil
Cooling
- Ceiling Fan(s), Wall Unit(s)
Appliances
- Included: Electric Cooktop, Electric Oven, Refrigerator, Dishwasher, Microwave, Stainless Steel Appliance(s)
- Laundry: Lower Level
Features
- Breakfast Bar, Eat-in Kitchen, Laminate Counters, Crown Molding, In-Law Floorplan, Recessed Lighting, Ceiling Fan(s), Natural Woodwork, Storage
- Flooring: Laminate, Vinyl
- Doors: French Doors, Sliding Doors
- Windows: Bay Window(s), Screens, Shutters
- Number of fireplaces: 1
- Fireplace features: Living Room, Wood Burning, Brick
Interior area
- Total structure area: 1,735
- Total interior livable area: 1,735 sqft
- Finished area above ground: 1,735
- Finished area below ground: 0
Property
Parking
- Total spaces: 6
- Parking features: Garage - Attached, Open
- Attached garage spaces: 2
- Uncovered spaces: 4
Features
- Stories: 2
- Patio & porch: Deck
- Exterior features: Private Yard
Lot
- Size: 0.46 Acres
- Features: Level, Few Trees, Wooded
Details
- Parcel number: 09.112817
- Zoning description: Residential
- Special conditions: Standard
Construction
Type & style
- Home type: SingleFamily
- Architectural style: Bi-Level,Raised Ranch,Traditional
- Property subtype: Single Family Residence
Materials
- Vinyl Siding
- Foundation: Block
- Roof: Asphalt,Shingle
Condition
- Year built: 1994
Utilities & green energy
- Electric: 200+ Amp Service
- Sewer: On Site Septic
- Water: Well
Community & HOA
Community
- Subdivision: Pocono Wild Haven
HOA
- Has HOA: Yes
- Amenities included: Picnic Area
- Services included: None
- HOA fee: $50 annually
Location
- Region: East Stroudsburg
Financial & listing details
- Price per square foot: $199/sqft
- Tax assessed value: $120,000
- Annual tax amount: $4,797
- Date on market: 8/28/2025
- Listing terms: Cash,Conventional,FHA,VA Loan
- Road surface type: Paved
Price history
| Date | Event | Price |
|---|---|---|
| 9/30/2025 | Sold | $345,000$199/sqft |
Source: PMAR #PM-135198 Report a problem | ||
| 9/4/2025 | Pending sale | $345,000$199/sqft |
Source: PMAR #PM-135198 Report a problem | ||
| 8/28/2025 | Listed for sale | $345,000+180.5%$199/sqft |
Source: PMAR #PM-135198 Report a problem | ||
| 12/18/2008 | Sold | $123,000+6868.8%$71/sqft |
Source: Public Record Report a problem | ||
| 4/17/2008 | Sold | $1,765$1/sqft |
Source: Public Record Report a problem | ||
Public tax history
| Year | Property taxes | Tax assessment |
|---|---|---|
| 2026 | $4,798 +1.6% | $120,000 |
| 2025 | $4,724 +4.7% | $120,000 |
| 2024 | $4,512 +4.6% | $120,000 |
| 2023 | $4,312 -1.3% | $120,000 |
| 2022 | $4,370 | $120,000 |
| 2021 | $4,370 +1.5% | $120,000 |
| 2020 | $4,304 -8.3% | $120,000 +436.2% |
| 2019 | $4,693 | $22,380 |
| 2018 | $4,693 | $22,380 |
| 2017 | $4,693 0% | $22,380 |
| 2016 | $4,693 | $22,380 |
| 2015 | -- | $22,380 |
| 2014 | -- | $22,380 |
| 2013 | -- | $22,380 |
| 2012 | -- | $22,380 |
| 2011 | -- | $22,380 |
| 2010 | -- | $22,380 |
| 2008 | -- | $22,380 |
| 2007 | -- | $22,380 |
| 2006 | -- | $22,380 |
| 2005 | -- | $22,380 |
| 2004 | -- | $22,380 |
| 2003 | -- | $22,380 |
| 2002 | -- | $22,380 |
Find assessor info on the county website
Neighborhood: 18302
Nearby homes
- $282,3004 bd2 ba1.6k sqft12337 Havenwood Dr, East Stroudsburg, PA 18302Off Market
- $361,9003 bd3 ba2.8k sqft12333 Havenwood Dr, East Stroudsburg, PA 18302Off Market
- $234,2003 bd1 ba864 sqft12339 Havenwood Dr, East Stroudsburg, PA 18302Off Market
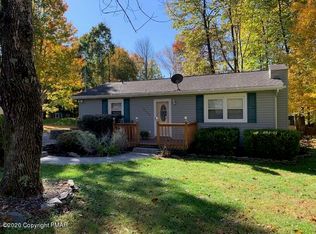
- $280,4004 bd2 ba1.1k sqft12331 Havenwood Dr, East Stroudsburg, PA 18302Off Market
- $308,4003 bd2 ba1.5k sqft12336 Havenwood Dr, East Stroudsburg, PA 18302Off Market
- $265,9003 bd2 ba1.6k sqft194 Georganna Dr, East Stroudsburg, PA 18302Off Market
- $--0.43 acresLOT-83C Big Bear Dr, East Stroudsburg, PA 18302Off Market
- $14,3000.43 acres12630 Big Bear Dr, East Stroudsburg, PA 18302Off Market
Nearby schools
GreatSchools rating
- 4/10East Stroudsburg Elementary SchoolGrades: K-5Distance: 6 mi
- 5/10J T Lambert Intermediate SchoolGrades: 6-8Distance: 5.5 mi
- 5/10East Stroudsburg Senior High School SouthGrades: 9-12Distance: 6.6 mi
Get a cash offer in 3 minutes
Find out how much your home could sell for in as little as 3 minutes with a no-obligation cash offer.
Estimated market value
$353,800
Get a cash offer in 3 minutes
Find out how much your home could sell for in as little as 3 minutes with a no-obligation cash offer.
Estimated market value
$353,800
- Pennsylvania
- Monroe County
- East Stroudsburg
- 18302
- 12335 Havenwood Dr
Nearby cities
Nearby zip codes
Other East Stroudsburg Topics
- Apartments for Rent in 18302
- Houses for Sale in 18302
- Houses for Rent in 18302
- 18302 Real Estate
- East Stroudsburg Condos
- Houses for Sale in East Stroudsburg
- Newest Listings in East Stroudsburg
- East Stroudsburg Home Values
- East Stroudsburg Real Estate Agents
- East Stroudsburg Refinance
- East Stroudsburg Mortgage Rates
