Skip main navigation
Off market
  • $409,000

    12335 Little Pond Ln, Midlothian, VA 23113

    4beds
    1,923sqft
    Detached
    Built in 1977
    0.35 Acres Lot
    $409,000 Zestimate®
    $213/sqft
    $2,714 Estimated rent

    Home value

    $409,000

    $389,000 - $429,000

    $2,714/mo

    Zestimate® history
    Loading
    Loading...

    Owner options

    List your home for rent

    $2,714/mo

    Rent Zestimate®

    Find your next renter with Zillow Rental Manager. Plus, with online applications, you can quickly screen prospective tenants – for free.

    Learn more

    $2,714/mo

    Rent Zestimate®

    Refinance and save

    $2,391/mo

    Est. payment

    Refinancing to a lower rate could help reduce your monthly payments and save thousands over the life of the loan.

    See today's rates

    $2,391/mo

    Est. payment

    Explore your selling options

    Work with a Zillow partner agent

    Leverage their expertise and Zillow's premium Showcase listings to get your home seen by more buyers.

    Get started

    List with your own agent

    Get your home in front of millions of buyers by listing it on Zillow.

    Learn how to do it

    Sell it yourself

    Take full control of how buyers see your home on Zillow by listing For Sale by Owner (FSBO).

    List your home

    What's special

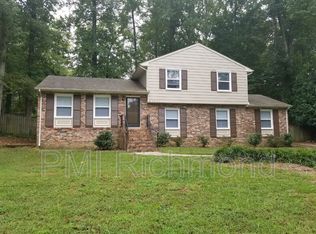
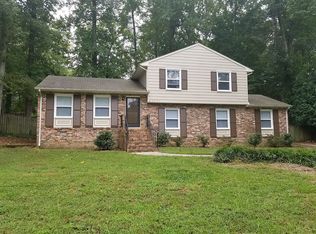
    Wow, a rare opportunity, this classic one owner Tri/Level in Olde Coach Village has been lovingly maintained and updated thru the years. It sits on a beautiful lot with a park like fenced back yard complete with terraced patio, large storage shed and many shrubs/flowers. The Pella sliding glass doors leading to the patio make it great for outdoor entertaining. The exterior has been updated to low maintenance vinyl siding. The rooms have been painted in neutral colors and the carpets recently updated. There is a spacious laundry room with cabinets and a 2nd refrigerator. The fireplace has an electric insert and there's a new electric HWH. The kitchen cabinets have been updated and a new stove and Convection/Microwave installed in 2018. Newer HVAC systems and roof. The location is close to Chesterfield Town Center and the village of Midlothian off Old Buckingham Road and is in the JAMES RIVER HS district.

    This property is off market, which means it's not currently listed for sale or rent on Zillow. This may be different from what's available on other websites or public sources.
    Facts & features

    Interior

    Bedrooms & bathrooms
    • Bedrooms: 4
    • Bathrooms: 3
    • Full bathrooms: 2
    • 1/2 bathrooms: 1
    • Main level bathrooms: 1
    Heating
    • Baseboard, Heat pump, Electric
    Cooling
    • Central
    Appliances
    • Included: Dishwasher, Garbage disposal, Microwave, Range / Oven, Refrigerator
    • Laundry: Dryer Hookup
    Features
    • Ceiling Fan(s), Laminate Counters, Eat-in Kitchen, Formal Dining Room
    • Flooring: Carpet, Linoleum / Vinyl
    • Doors: Sliding Doors
    • Basement: None
    • Attic: Floored, Finished, Access Panel
    • Has fireplace: Yes
    • Fireplace features: masonry
    Interior area
    • Structure area source: Per Tax
    • Total interior livable area: 1,923 sqft
    • Finished area below ground: 0

    Property

    Features
    • Patio & porch: Patio
    • Exterior features: Vinyl
    • Fencing: Rear Only
    • Frontage length: 0.0000
    Lot
    • Size: 0.35 Acres
    Details
    • Additional structures: Storage Shed Detached
    • Parcel number: 735710476700000
    • Zoning: R15
    • Zoning description: R15

    Construction

    Type & style
    • Home type: SingleFamily
    • Property subtype: Detached
    Materials
    • Wood
    • Roof: Composition
    Condition
    • Year built: 1977

    Utilities & green energy

    • Sewer: Public Sewer
    • Water: Public Water
    • Utilities for property: Cable Available

    Community & neighborhood

    Security
    • Security features: Security System
    Location
    • Region: Midlothian

    Other

    Other facts
    • Sewer: Public Sewer
    • Heating: Baseboard, Electric, Heat Pump, 2 Zoned Heat
    • Appliances: Dishwasher, Refrigerator, Disposal, Microwave, Countertop Range, Electric Water Heater, Electric Cooking
    • FireplaceYN: true
    • InteriorFeatures: Ceiling Fan(s), Laminate Counters, Eat-in Kitchen, Formal Dining Room
    • AssociationYN: 0
    • HeatingYN: true
    • Utilities: Cable Available
    • CoolingYN: true
    • PatioAndPorchFeatures: Patio
    • RoomsTotal: 8
    • FireplaceFeatures: Brick, Electric
    • Zoning: R15
    • ConstructionMaterials: Frame, Vinyl Siding
    • Roof: Composition
    • HomeWarrantyYN: True
    • MainLevelBathrooms: 1
    • FarmLandAreaUnits: Square Feet
    • YearBuiltDetails: Actual
    • SecurityFeatures: Security System
    • DoorFeatures: Sliding Doors
    • ParkingFeatures: Paved
    • BelowGradeFinishedArea: 0
    • Attic: Floored, Finished, Access Panel
    • Cooling: Electric, 2 Zoned AC
    • WaterSource: Public Water
    • PropertySubType: Detached
    • ZoningDescription: R15
    • Flooring: Linoleum, Carpet-W-W
    • FrontageLength: 0.0000
    • BuildingAreaSource: Per Tax
    • Fencing: Rear Only
    • OtherStructures: Storage Shed Detached
    • LaundryFeatures: Dryer Hookup
    • BelowGradeFinishedAreaSource: Per Tax

    Price history

    DateEventPrice
    7/18/2019Sold$250,000$130/sqft
    Source: CVRMLS #1918225 Report a problem
    6/5/2019Listed for sale$250,000$130/sqft
    Source: Keller Williams Midlothian #1918225 Report a problem

    Public tax history

    YearProperty taxesTax assessment
    2025$2,780 +0.5%$312,400 +1.7%
    2024$2,766 +5.6%$307,300 +6.8%
    2023$2,619 +4.1%$287,800 +5.3%
    2022$2,515 +8%$273,400 +11.5%
    2021$2,329 +8.4%$245,200 +8.4%
    2020$2,150 +5.1%$226,300 +5.1%
    2019$2,045 +152.1%$215,300 +4.1%
    2018$811 +7.8%$206,900 +2.7%
    2017$752 $201,500 +2.9%
    2016$752 +5.6%$195,900 +5.6%
    2015$712 +5.1%$185,500 +5.1%
    2014$678 $176,500 +1.1%
    2013-- $174,500 -4.5%
    2012-- $182,800 -5.9%
    2011-- $194,200 -7.6%
    2010-- $210,200 +1.6%
    2009-- $206,800 -0.7%
    2008-- $208,300 +11.9%
    2007-- $186,200 +30.8%
    2005-- $142,400 +1.4%
    2004-- $140,400 +9.3%
    2003-- $128,400 +12.9%
    2002-- $113,700 +6.1%
    2001-- $107,200

    Find assessor info on the county website

    Neighborhood: 23113

    Nearby schools

    GreatSchools rating
    Schools provided by the listing agent
    • Elementary: Robious
    • Middle: Robious
    • High: James River

    Source: The MLS. This data may not be complete. We recommend contacting the local school district to confirm school assignments for this home.

    Get a cash offer in 3 minutes
    Find out how much your home could sell for in as little as 3 minutes with a no-obligation cash offer.
    Estimated market value
    $409,000
    Get a cash offer in 3 minutes
    Find out how much your home could sell for in as little as 3 minutes with a no-obligation cash offer.
    Estimated market value
    $409,000