Welcome to this Homeward Hills home in Eden Prairie, offering comfortable living spaces and a convenient location. The open kitchen features a center island and flows into the dining area, where doors lead to a spacious deck overlooking the private backyard. The lower-level family room is ideal for relaxing or entertaining, with a cozy fireplace, bar area, and walkout access to a screened porch. Move-in ready home with fresh new carpeting. Additional highlights include an attached garage, wide driveway for additional parking, and a backyard storage shed. Enjoy easy highway access along with close proximity to parks, Eden Prairie Center, shopping, dining, and more.
Active
$425,000
12335 Oxbow Dr, Eden Prairie, MN 55347
4beds
1,713sqft
Single Family
Built in 1982
0.25 Acres Lot
$424,100 Zestimate®
$248/sqft
$-- HOA
What's special
- 12 days
- 717
- 48
Likely to sell faster than
Zillow last checked:
Listing updated:
Listed by:
Jeffrey B Feldman 612-558-5333,
RE/MAX Results,
Joe Allen 952-297-6636
Source: NorthstarMLS as distributed by MLS GRID,MLS#: 7129099
Facts & features
Interior
Bedrooms & bathrooms
- Bedrooms: 4
- Bathrooms: 2
- Full bathrooms: 1
- 3/4 bathrooms: 1
Bedroom
- Level: Main
- Area: 131.1 Square Feet
- Dimensions: 11.8x11.11
Bedroom 2
- Level: Main
- Area: 119.38 Square Feet
- Dimensions: 12.7x9.4
Bedroom 3
- Level: Lower
- Area: 146.25 Square Feet
- Dimensions: 12.5x11.7
Bedroom 4
- Level: Lower
- Area: 100.8 Square Feet
- Dimensions: 11.2x9
Deck
- Level: Main
- Area: 399.84 Square Feet
- Dimensions: 33.6x11.9
Dining room
- Level: Main
- Area: 62.05 Square Feet
- Dimensions: 8.5x7.3
Family room
- Level: Lower
- Area: 338.4 Square Feet
- Dimensions: 14.4x23.5
Kitchen
- Level: Main
- Area: 85.85 Square Feet
- Dimensions: 10.1x8.5
Living room
- Level: Main
- Area: 275.9 Square Feet
- Dimensions: 17.8x15.5
Screened porch
- Level: Lower
- Area: 212.52 Square Feet
- Dimensions: 23.10x9.2
Heating
- Forced Air
Cooling
- Central Air
Appliances
- Included: Dishwasher, Dryer, Microwave, Range, Refrigerator, Stainless Steel Appliance(s), Washer
- Laundry: Lower Level
Features
- Basement: Finished,Walk-Out Access
- Number of fireplaces: 1
- Fireplace features: Family Room, Gas
Interior area
- Total structure area: 1,803
- Total interior livable area: 1,713 sqft
- Finished area above ground: 909
- Finished area below ground: 804
Property
Parking
- Total spaces: 2
- Parking features: Attached
- Attached garage spaces: 2
- Details: Garage Dimensions (24x20.10), Garage Door Height (7), Garage Door Width (16)
Accessibility
- Accessibility features: None
Features
- Levels: Multi/Split
- Patio & porch: Deck, Rear Porch, Screened
Lot
- Size: 0.25 Acres
- Dimensions: 82 x 132
Details
- Foundation area: 894
- Parcel number: 2611622240058
- Zoning description: Residential-Single Family
Construction
Type & style
- Home type: SingleFamily
- Property subtype: Single Family
Materials
- Block
Condition
- New construction: No
- Year built: 1982
Utilities & green energy
- Electric: Circuit Breakers
- Gas: Natural Gas
- Sewer: City Sewer - In Street
- Water: City Water - In Street
Community & HOA
Community
- Subdivision: Hillsborough 2nd Add
HOA
- Has HOA: No
Location
- Region: Eden Prairie
Financial & listing details
- Price per square foot: $248/sqft
- Tax assessed value: $410,000
- Annual tax amount: $5,012
- Date on market: 8/18/2026
Estimated market value
$424,100
$403,000 - $445,000
$2,603/mo
Price history
| Date | Event | Price |
|---|---|---|
| 8/21/2026 | Listed for sale | $425,000+13.3%$248/sqft |
Source:  NorthstarMLS as distributed by MLS GRID #7129099 Report a problem NorthstarMLS as distributed by MLS GRID #7129099 Report a problem | ||
| 12/4/2023 | Sold | $375,000+92.3%$219/sqft |
Source: Public Record Report a problem | ||
| 6/20/2012 | Sold | $195,000-8.4%$114/sqft |
Source:  Lake Superior Area Realtors as distributed by MLS GRID #1735382 Report a problem Lake Superior Area Realtors as distributed by MLS GRID #1735382 Report a problem | ||
| 4/26/2012 | Price change | $212,900-3.2%$124/sqft |
Source: Coldwell Banker Burnet - Wayzata #4127824 Report a problem | ||
| 3/4/2012 | Listed for sale | $219,9000%$128/sqft |
Source: Coldwell Banker Burnet - Wayzata #4127824 Report a problem | ||
| 9/18/2003 | Sold | $220,000$128/sqft |
Source: Public Record Report a problem | ||
Public tax history
| Year | Property taxes | Tax assessment |
|---|---|---|
| 2025 | $4,790 +6.1% | $410,000 +0.3% |
| 2024 | $4,516 +3% | $408,700 +2% |
| 2023 | $4,385 +15.1% | $400,700 +3.5% |
| 2022 | $3,811 +10.9% | $387,100 +22.2% |
| 2021 | $3,435 -1.6% | $316,800 +9.1% |
| 2020 | $3,490 +1.6% | $290,300 +1.6% |
| 2019 | $3,435 -1.6% | $285,700 +10% |
| 2018 | $3,490 +15.8% | $259,800 +12.3% |
| 2017 | $3,015 +4.2% | $231,400 |
| 2016 | $2,893 -0.9% | $231,400 +20.6% |
| 2015 | $2,918 +19.2% | $191,900 |
| 2014 | $2,448 -1.7% | $191,900 |
| 2013 | $2,489 -4.8% | $191,900 -6.2% |
| 2012 | $2,614 -4.6% | $204,500 -6% |
| 2011 | $2,740 -10.5% | $217,500 -15.7% |
| 2010 | $3,063 -3.4% | $258,000 -7.5% |
| 2009 | $3,172 +10.4% | $278,800 +12.3% |
| 2006 | $2,873 +14.4% | $248,300 +12% |
| 2005 | $2,511 +13.7% | $221,600 +12.8% |
| 2004 | $2,209 +4.5% | $196,500 +12% |
| 2002 | $2,115 -39.6% | $175,500 |
| 2001 | $3,499 | -- |
Find assessor info on the county website
Monthly payment
Est. payment
Payment breakdown
Explore the cost of this home by adjusting the details. Changes won't be saved.Climate risks
Neighborhood: 55347

Similar homes
- $--4 bd4 ba2.1k sqft10326 Lee Dr, Eden Prairie, MN 55347Auction
 Auction.com 2
 - $500,0004 bd2 ba2.3k sqft10465 Olympic Cir, Eden Prairie, MN 55347For Sale
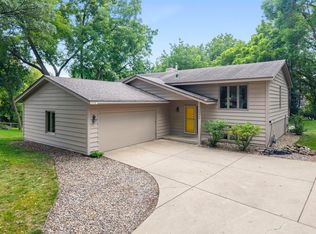
 MLS ID #7132572, Desrochers Realty Group, eXp Realty. NorthstarMLS as distributed by MLS GRID
 - $399,9003 bd2 ba1.9k sqft9701 Mill Creek Dr, Eden Prairie, MN 55347For Sale
 MLS ID #7126510, Brian Schulenburg, Twin Cities Property Finder. NorthstarMLS as distributed by MLS GRID
 - $344,9004 bd2 ba1.6k sqft9526 Grey Widgeon Pl, Eden Prairie, MN 55347For Sale
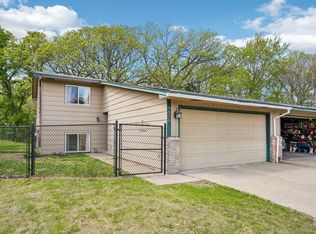 MLS ID #7096143, Katy Elise Powers, Redfin Corporation. NorthstarMLS as distributed by MLS GRID
 - $415,0003 bd2 ba1.5k sqft8778 Hawthorne Dr, Eden Prairie, MN 55347For SaleMLS ID #7101737, Jinyi Wu, Coldwell Banker Realty. NorthstarMLS as distributed by MLS GRID
- $450,0004 bd3 ba2k sqft8687 Ridgewind Rd, Eden Prairie, MN 55344For SaleMLS ID #7123645, Julie A VanDerostyne, Keller Williams Realty Integrity. NorthstarMLS as distributed by MLS GRID
- $450,0003 bd2 ba1.9k sqft10340 Decatur Ave S, Bloomington, MN 55438For SaleMLS ID #7132112, Peter F. Hao, Longhouse Realty. NorthstarMLS as distributed by MLS GRID
- $470,0004 bd2 ba1.7k sqft13499 Caramel Trl, Eden Prairie, MN 55346For SaleMLS ID #7114841, Joanne Hanson, Keller Williams Classic Rlty NW. NorthstarMLS as distributed by MLS GRID
- $549,9004 bd3 ba2k sqft8935 Pine Bluff Ct, Eden Prairie, MN 55347For SaleMLS ID #7114565, James E. Yacoub, Northstar Real Estate Associates. NorthstarMLS as distributed by MLS GRID
- $519,9993 bd3 ba2k sqft9903 Balmoral Ln, Eden Prairie, MN 55347For SaleMLS ID #7122642, Daniel Cleve, Yarlow Realty Group. NorthstarMLS as distributed by MLS GRID
- $215,0003 bd3 ba1.6k sqft8948 Neill Lake Rd #155E, Eden Prairie, MN 55347For SaleMLS ID #7135696, Shannon Marti, eXp Realty. NorthstarMLS as distributed by MLS GRID
- $355,0002 bd2 ba1.5k sqft16614 Terrey Pine Dr, Eden Prairie, MN 55347For SaleMLS ID #7133175, Collin Keith Anderson, RE/MAX Results. NorthstarMLS as distributed by MLS GRID
- $425,0003 bd2 ba1.3k sqft7020 Springhill Cir, Eden Prairie, MN 55346For SaleMLS ID #7114701, Vincent T Seiter, Citadel Realty. NorthstarMLS as distributed by MLS GRID
- $430,0004 bd4 ba2.5k sqft9767 Gable Dr, Eden Prairie, MN 55347For SaleMLS ID #7112746, Tracy Knudsen, RE/MAX Advantage Plus. NorthstarMLS as distributed by MLS GRID
- $399,9003 bd3 ba1.7k sqft10100 Bridgehill Ter, Eden Prairie, MN 55347For SaleMLS ID #7111112, Joshua S Sprague, Lakes Sotheby's International Realty. NorthstarMLS as distributed by MLS GRID
- $559,9004 bd3 ba2.4k sqft14886 Tealwood Ct, Eden Prairie, MN 55347For SaleMLS ID #7108946, Christopher Buesgens, Compass. NorthstarMLS as distributed by MLS GRID
- $419,0003 bd4 ba2.3k sqft10002 Gentian Dr, Eden Prairie, MN 55347For SaleMLS ID #7122435, Randy L Kellogg, Edina Realty, Inc.. NorthstarMLS as distributed by MLS GRID
- $350,0003 bd3 ba1.7k sqft9651 Belmont Ln, Eden Prairie, MN 55347For SaleMLS ID #7118684, Jessica L Guillotel, RE/MAX Results. NorthstarMLS as distributed by MLS GRID
- $379,9003 bd4 ba2.4k sqft15549 Lilac Dr, Eden Prairie, MN 55347For SaleMLS ID #7129328, David Rakowczyk, Coldwell Banker Realty. NorthstarMLS as distributed by MLS GRID
