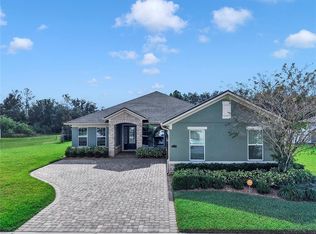
Wow! This one will check all the boxes. Master, laundry and office on the first floor. Oversized fenced yard, extended patio with covered Gazebo. Solar panels, that are paid off. A shed for extra storage. This home backs up to a preserve, offering long-term peace and quiet. The flooring and paint inside the home are all new, in addition to the new kitchen appliances and built-in cabinetry in the office. There is not a stitch of carpet in the home. This one is move in ready, with a large 5th bedroom that offers a bathroom just outside the door, making a great option for a second primary bedroom. The outside is freshly painted with nice landscaping and concrete curbing. If that is not enough, you can take a dip in the hot tub on the lanai, while enjoying the spacious yard. Triple Creek is a community of unmatched values, offering a Club Amenity Center with Multi-Purpose Room, Open-Air Social Room and Expansive Pavilion, Resort-style Pool with Lap Lanes, Splash Pad, Fitness Center, Tot Lot, Open Playfield, Tennis Courts, Basketball Court, Central Bark Dog Park, Community Trails for walking, jogging and biking. Close to shopping, dining, and the interstate! Schedule your showing TODAY!! UPGRADES INCLUDE: PAID OFF SOLAR PANELS; HOT TUB; PERGOLA; CURBING; NEW KITCHEN APPLIANCES; OFFICE BUILT-INS; NEW CEILING FANS THROUGHOUT EXTENDED LANAI; STORAGE SHED; FRESHLY PAINTED AND NEW FLOORING INSTALLED THROUGHOUT IN 2022, AND SO MUCH MORE!
Sold for $550,000
Zillow last checked:
Listing updated:
Bought with:
Andre Tamburello, 3269667
KELLER WILLIAMS SOUTH SHORE
Source: Stellar MLS,MLS#: T3494733 Originating MLS: Tampa
Originating MLS: Tampa
Price history
| Date | Event | Price |
|---|---|---|
| 3/1/2024 | Sold | $550,000+0%$201/sqft |
Source:  Stellar MLS #T3494733 Report a problem Stellar MLS #T3494733 Report a problem | ||
| 1/18/2024 | Pending sale | $549,900$201/sqft |
Source: Stellar MLS #T3494733 Report a problem | ||
| 1/9/2024 | Listing removed | -- |
Source: Stellar MLS #T3494733 Report a problem | ||
| 1/8/2024 | Pending sale | $549,900$201/sqft |
Source: Stellar MLS #T3494733 Report a problem | ||
| 1/4/2024 | Listed for sale | $549,900+6.8%$201/sqft |
Source: Stellar MLS #T3494733 Report a problem | ||
| 5/24/2022 | Sold | $515,000+69.3%$188/sqft |
Source: Public Record Report a problem | ||
| 5/8/2018 | Sold | $304,209$111/sqft |
Source: Public Record Report a problem | ||
| 3/5/2018 | Price change | $304,209+1.4%$111/sqft |
Source: CENTURY 21 LIST with BEGGINS #T2907221 Report a problem | ||
| 1/22/2018 | Price change | $299,867-1.7%$110/sqft |
Source: CENTURY 21 LIST with BEGGINS #T2907221 Report a problem | ||
| 10/30/2017 | Price change | $305,180-0.8%$112/sqft |
Source: CENTURY 21 LIST with BEGGINS #T2907221 Report a problem | ||
| 10/5/2017 | Listed for sale | $307,680$112/sqft |
Source: CENTURY 21 LIST with BEGGINS #T2907221 Report a problem | ||
Nearby homes
- $408,0003 bd2 ba2k sqft12337 Prairie Valley Ln, Riverview, FL 33579Off Market
- $568,0005 bd4 ba3.5k sqft12333 Prairie Valley Ln, Riverview, FL 33579Off Market

- $597,0004 bd3 ba3k sqft12331 Prairie Valley Ln, Riverview, FL 33579Off Market
- $475,0004 bd3 ba2.2k sqft12339 Prairie Valley Ln, Riverview, FL 33579Sold
Get a cash offer in 3 minutes
Find out how much your home could sell for in as little as 3 minutes with a no-obligation cash offer.
Estimated market value
$519,100
