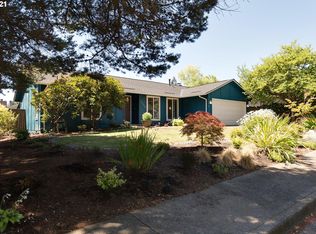
Welcome to this beautifully updated single-level gem in the sought-after Greenway Neighborhood! With an inviting, light-filled open floor plan, this home offers four bedrooms and two and a half bathrooms – perfect for modern living. The fourth bedroom could also be a great office. Recent updates include newer windows, roof, furnace, and sewer line, plus a freshly painted interior, making it truly move-in ready. The expansive side yard provides ample space for RV parking, a dog run, or your own creative touch. Situated in a prime location, this well-maintained home offers both comfort and convenience. Don’t miss your chance to call this incredible property your own!
Sold
Zillow last checked:
Listing updated:
Bought with:
Meng Li, 201217584
MORE Realty
Source: RMLS (OR),MLS#: 24189894
Price history
| Date | Event | Price |
|---|---|---|
| 1/21/2025 | Sold | $519,000-6.5%$326/sqft |
Source:  RMLS (OR) #24189894 Report a problem RMLS (OR) #24189894 Report a problem | ||
| 1/2/2025 | Pending sale | $555,000$349/sqft |
Source: RMLS (OR) #24189894 Report a problem | ||
| 11/23/2024 | Listed for sale | $555,000$349/sqft |
Source: RMLS (OR) #24189894 Report a problem | ||
| 11/8/2024 | Pending sale | $555,000$349/sqft |
Source: RMLS (OR) #24189894 Report a problem | ||
| 10/31/2024 | Price change | $555,000-2.3%$349/sqft |
Source: RMLS (OR) #24189894 Report a problem | ||
| 10/11/2024 | Listed for sale | $568,000$357/sqft |
Source: RMLS (OR) #24189894 Report a problem | ||
| 9/30/2024 | Pending sale | $568,000$357/sqft |
Source: RMLS (OR) #24189894 Report a problem | ||
| 9/23/2024 | Price change | $568,000-1.2%$357/sqft |
Source: RMLS (OR) #24189894 Report a problem | ||
| 9/17/2024 | Listed for sale | $575,000+53.3%$362/sqft |
Source: RMLS (OR) #24189894 Report a problem | ||
| 10/3/2017 | Sold | $375,000+0%$236/sqft |
Source: RMLS (OR) #17202713 Report a problem | ||
| 8/15/2017 | Pending sale | $374,900$236/sqft |
Source: Hasson #17202713 Report a problem | ||
| 8/8/2017 | Price change | $374,900-2%$236/sqft |
Source: Hasson #17202713 Report a problem | ||
| 7/29/2017 | Price change | $382,500-1.9%$241/sqft |
Source: Hasson #17202713 Report a problem | ||
| 7/21/2017 | Listed for sale | $389,900+10.9%$245/sqft |
Source: Hasson #17202713 Report a problem | ||
| 6/23/2016 | Sold | $351,500+2.6%$221/sqft |
Source: RMLS (OR) #16278850 Report a problem | ||
| 5/2/2016 | Pending sale | $342,500$215/sqft |
Source: Visual Tour #16278850 Report a problem | ||
| 4/27/2016 | Listed for sale | $342,500+4.7%$215/sqft |
Source: Visual Tour #16278850 Report a problem | ||
| 1/1/2016 | Listing removed | $327,000$206/sqft |
Source: Summa Real Estate Group #15480480 Report a problem | ||
| 10/22/2015 | Listed for sale | $327,000$206/sqft |
Source: Summa Real Estate Group #15480480 Report a problem | ||
| 10/20/2015 | Pending sale | $327,000$206/sqft |
Source: Summa Real Estate Group #15480480 Report a problem | ||
| 10/4/2015 | Price change | $327,000-0.5%$206/sqft |
Source: Summa Real Estate Group #15480480 Report a problem | ||
| 8/13/2015 | Price change | $328,500-0.5%$207/sqft |
Source: Summa Real Estate Group #15480480 Report a problem | ||
| 6/24/2015 | Listed for sale | $330,000+73.8%$208/sqft |
Source: Summa Real Estate Group Report a problem | ||
| 4/16/2003 | Sold | $189,900+23.3%$119/sqft |
Source: Public Record Report a problem | ||
| 1/11/1999 | Sold | $154,000$97/sqft |
Source: Public Record Report a problem | ||
Nearby homes
- $525,8003 bd2 ba1.4k sqft12355 SW Berryhill Ln, Beaverton, OR 97008Off Market
- $565,1003 bd2 ba1.6k sqft8515 SW Indian Hill Ln, Beaverton, OR 97008Off Market
- $547,6003 bd2 ba1.5k sqft12320 SW McKay Ct, Beaverton, OR 97008Off Market
- $577,9003 bd2 ba1.4k sqft12300 SW McKay Ct, Beaverton, OR 97008Off Market
Get a cash offer in 3 minutes
Find out how much your home could sell for in as little as 3 minutes with a no-obligation cash offer.
Estimated market value
$547,500
