Located at 12,335 SW County Road 4230 in Purdon, Texas, this 137.39-acre turnkey ranch in Navarro County offers productive pastureland, abundant water, quality improvements, and equipment included in the sale.
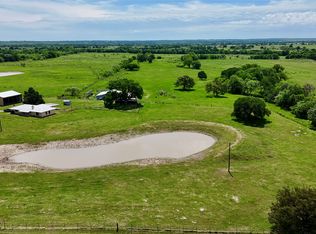
The property is fenced and cross-fenced into improved pastures with coastal Bermuda and native grasses. Each pasture has its own surface water, supported by five surface tanks. Board Creek runs north to south through the ranch, creating a scenic corridor with heavy tree cover including mature pecan, post oak, elm, mesquite, and live oak trees. Large scattered shade trees enhance the gently rolling terrain and beautiful views. Access is via gravel county road with an attractive pipe entrance.
The brick home, built in 1976, offers 1,249 square feet with 2 bedrooms and 2 bathrooms. Features include a large living room with brick wood-burning fireplace, kitchen with adjoining dining area, laundry room with access to the attached two-car garage, den and large covered porch. The home has a durable metal roof, carpet and laminate flooring, and large windows providing abundant natural light.
Ranch improvements include a 3,290 sq ft livestock barn with concrete flooring in the workroom, adjoining functional working pens, calf table, and squeeze chute. A 45x45 metal equipment barn built in 2020 provides additional storage, along with a 40-foot Connex container.
Equipment included: 2018 Mahindra 8100 (approx. 240 hours) with bucket loader and brush grapple, Mahindra 3615 heavy-duty batwing mower, 8-ft blade with chisel rippers, utility trailer, older John Deere tractor with front-end loader and shredder, and a Gravely zero-turn mower.
A true turnkey cattle and hay operation ready to go.
Sold
Price Unknown
12335A SW County Road 4230, Purdon, TX 76679
2beds
1,249sqft
Farm, Single Family Residence
Built in 1976
137.39 Acres Lot
$1,093,400 Zestimate®
$--/sqft
$1,507 Estimated rent
Home value
$1,093,400
Estimated sales range
Not available
$1,507/mo
Zestimate® history
Owner options
List your home for rent
$1,507/mo
Rent Zestimate®
Find your next renter with Zillow Rental Manager. Plus, with online applications, you can quickly screen prospective tenants – for free.
$1,507/mo
Rent Zestimate®
Refinance and save
Refinancing to a lower rate could help reduce your monthly payments and save thousands over the life of the loan.
Explore your selling options
Work with a Zillow partner agent
Leverage their expertise and Zillow's premium Showcase listings to get your home seen by more buyers.
Get startedList with your own agent
Get your home in front of millions of buyers by listing it on Zillow.
Learn how to do itSell it yourself
Take full control of how buyers see your home on Zillow by listing For Sale by Owner (FSBO).
List your homeWhat's special
Abundant waterBrick homeLarge covered porchAdjoining functional working pensCarpet and laminate flooringBeautiful viewsProductive pastureland
Zillow last checked:
Listing updated:
Listed by:
Teresa Lee 0527243 325-646-1229,
Stephens Ranch Hand Real Estate 325-646-1229
Bought with:
Mike Gage, 0578207
Premier Realty
Source: NTREIS,MLS#: 21180151
Facts & features
Interior
Bedrooms & bathrooms
- Bedrooms: 2
- Bathrooms: 2
- Full bathrooms: 2
Primary bedroom
- Features: Ceiling Fan(s)
- Level: First
- Dimensions: 1 x 1
Bedroom
- Features: Ceiling Fan(s)
- Level: First
- Dimensions: 1 x 1
Dining room
- Level: First
- Dimensions: 1 x 1
Kitchen
- Features: Built-in Features, Eat-in Kitchen
- Level: First
- Dimensions: 1 x 1
Living room
- Features: Ceiling Fan(s), Fireplace
- Level: First
- Dimensions: 1 x 1
Heating
- Central, Electric
Cooling
- Central Air, Ceiling Fan(s), Electric
Appliances
- Included: Dishwasher, Electric Cooktop, Electric Oven
- Laundry: Washer Hookup, Electric Dryer Hookup
Features
- Decorative/Designer Lighting Fixtures
- Flooring: Carpet, Laminate
- Windows: Window Coverings
- Has basement: No
- Number of fireplaces: 1
- Fireplace features: Living Room, Wood Burning
Interior area
- Total interior livable area: 1,249 sqft
Property
Parking
- Total spaces: 2
- Parking features: Additional Parking, Covered, Driveway, Gravel, Kitchen Level, Oversized, RV Access/Parking
- Attached garage spaces: 2
Features
- Levels: One
- Stories: 1
- Patio & porch: Covered
- Exterior features: Private Entrance, Storage
- Pool features: None
- Fencing: Barbed Wire,Fenced
- Waterfront features: Creek
Lot
- Size: 137.39 Acres
- Features: Acreage, Cleared, Hardwood Trees, Interior Lot, Pasture, Pond on Lot, Rolling Slope, Wooded
- Residential vegetation: Cleared, Grassed, Partially Wooded, Brush
Details
- Additional structures: Barn(s), Stable(s)
- Parcel number: 46673
- Horse amenities: Barn
Construction
Type & style
- Home type: SingleFamily
- Architectural style: Ranch,Barndominium,Farmhouse
- Property subtype: Farm, Single Family Residence
Materials
- Brick
- Foundation: Slab
- Roof: Metal
Condition
- Year built: 1976
Utilities & green energy
- Sewer: Septic Tank
- Water: Community/Coop
- Utilities for property: Electricity Available, Electricity Connected, Propane, Septic Available, Separate Meters, Water Available
Community & HOA
Community
- Subdivision: Unknown
HOA
- Has HOA: No
Location
- Region: Purdon
Financial & listing details
- Annual tax amount: $2,449
- Date on market: 2/14/2026
- Cumulative days on market: 128 days
- Listing terms: Cash,Conventional,1031 Exchange,Other
- Road surface type: Gravel
Price history
| Date | Event | Price |
|---|---|---|
| 8/3/2026 | Sold | -- |
Source: NTREIS #21180151 Report a problem | ||
| 6/22/2026 | Pending sale | $1,199,999$961/sqft |
Source: NTREIS #21180151 Report a problem | ||
| 5/13/2026 | Price change | $1,199,999-4%$961/sqft |
Source: NTREIS #21180151 Report a problem | ||
| 2/14/2026 | Listed for sale | $1,250,000$1,001/sqft |
Source: NTREIS #21180151 Report a problem | ||
Public tax history
Tax history is unavailable.
Neighborhood: 76679
Nearby homes
- $1,199,999137.39 acres12335 SW County Road 4230, Purdon, TX 76679Pending
- $1,541,560-- bd-- ba594 sqft9018 SW County Road 4220, Purdon, TX 76679Off Market
- $450,0003 bd2 ba2k sqft11700 Fm 642, Purdon, TX 76679For Sale

- $259,500-- bd1 ba2k sqft11800 Fm 642, Purdon, TX 76679Off Market
- $808,1003 bd2 ba1.7k sqft12008 SW County Road 4230, Purdon, TX 76679Off Market
- $13,630-- bd1 ba1k sqft11725 Fm 642, Purdon, TX 76679Off Market
- $49,090-- bd1 ba1.3k sqft11640 Fm 642, Purdon, TX 76679Off Market
- $533,600-- bd-- ba1.5k sqft11640 Fm 642, Purdon, TX 76679Off Market
Nearby schools
GreatSchools rating
- 5/10Dawson High SchoolGrades: PK-12Distance: 9.5 mi
Schools provided by the listing agent
- Elementary: Dawson
- Middle: Dawson
- High: Dawson
- District: Dawson ISD
Source: NTREIS. This data may not be complete. We recommend contacting the local school district to confirm school assignments for this home.
- Texas
- Navarro County
- Purdon
- 76679
- 12335A SW County Road 4230
