This popular Captiva floor plan with an ultra-premium lot and over $320k in upgrades (pre-inflation prices) must be seen to be truly appreciated! Built in 2019, this home has been impeccably maintained and shows like a model home. This home enjoys one of the finest preserve and pond views in Grand Palm and is tucked away in a gated enclave of landscape maintenance-free homes. Have peace of mind no matter the weather knowing that you have a 22kW whole house natural gas generator and all windows and doors are impact-resistant glass. With 2,700 square feet of interior living space, this home has all the space and features a discerning home buyer requires: three bedrooms plus a large club room (optional 4th bedroom), an office with glass French doors, three full baths, an extended 3-car garage, a heated saltwater pool & spa, and an extended covered lanai with spectacular preserve and lake views! Upgrades abound throughout this home and include gorgeous engineered oak hardwood flooring, 10’ high ceilings, 8’ tall interior doors, designer paint colors, 4-1/2” plantation shutters, draperies, cellular shades, and so much more. The magnificent gourmet kitchen features solid wood stacked cabinetry to the ceiling, dove-tail construction, full extension drawers, pot & pan drawers, pull-out shelves, undercabinet LED lighting, GE Profile 5-burner induction cooktop (with gas stub present), Monogram hood with stunning marble backsplash, Café French door refrigerator with built-in Keurig coffee maker, Café dishwasher with bottle cleaning jets & stainless steel tub, sparkling quartz countertops, custom pantry storage system, and decorator lighting. The great room features a three-panel pocket sliding glass door, coffered ceiling, recessed lighting, DC ceiling fan, and gorgeous views of the outdoors. The primary suite has a coffered ceiling with a DC ceiling fan, an en-suite bath with dual vanities and a walk-in frameless glass shower, and a huge walk-in closet with custom closet storage system. The custom saltwater pool & spa has a gas heater, two waterfall features, and Aqualink system allowing for smartphone operation. Outdoor space is expansive with an extended covered lanai providing ample living and dining areas with plenty of additional open deck space. String lights wrap around the pool cage and hurricane screens have also been added to a portion of the lanai for protected outdoor storage in the event of a storm. Additional important upgrades include a whole house water filtration system, a hot water circulation pump for instant hot water, insulated garage doors, epoxy coated garage floor, and smart home automation. Grand Palm is THE premier gated community in Venice offering an unmatched combination of natural beauty and resort lifestyle. A pathway at the end of Auburndale Court leads you to the Social Club with a resort pool and spa. Amenities include two campuses with multiple pools (including a designated lap pool), a fitness center, 20+ miles of trails, a large adventure lake, splash park, dog parks, pickleball, tennis, bocce, and an on-site activities director. Grand Palm is located less than 4 miles to downtown Wellen Park with year-round activities at the Town Center and the Atlanta Braves Stadium, a variety of dining and shopping options, and Costco is coming soon. This combination of a stunning lot, spacious floor plan, and spectacular upgrades cannot be replicated - start enjoying the fabulous resort-style lifestyle in Grand Palm! Room Feature: Linen Closet In Bath (Bedroom 3). Room Feature: Linen Closet In Bath (Primary Bedroom).
Sold for $1,099,000
$1,099,000
12336 AUBURNDALE COURT, VENICE, FL 34293
3beds
2,700sqft
Single Family Residence
Built in 2019
10,460 Square Feet Lot
$999,900 Zestimate®
$407/sqft
$4,216 Estimated rent
Home value
$999,900
$930,000 - $1.07M
$4,216/mo
Zestimate® history
Owner options
List your home for rent
$4,216/mo
Rent Zestimate®
Find your next renter with Zillow Rental Manager. Plus, with online applications, you can quickly screen prospective tenants – for free.
$4,216/mo
Rent Zestimate®
Refinance and save
$7,493/mo
Est. payment
Refinancing to a lower rate could help reduce your monthly payments and save thousands over the life of the loan.
$7,493/mo
Est. payment
Explore your selling options
Work with a Zillow partner agent
Leverage their expertise and Zillow's premium Showcase listings to get your home seen by more buyers.
Get startedList with your own agent
Get your home in front of millions of buyers by listing it on Zillow.
Learn how to do itSell it yourself
Take full control of how buyers see your home on Zillow by listing For Sale by Owner (FSBO).
List your homeWhat's special
Grand palmLake viewsSpectacular preserveDesigner paint colorsIrrigation maintenanceHeated saltwater poolInsulated garage doors
Zillow last checked:
Listing updated:
Listed by:
Matthew Ritter 941-961-4046,
THE RITTER GROUP 941-961-4046,
Jessica Ritter 941-993-4076,
THE RITTER GROUP
Bought with:
Katie Smallwood, PA, 3364339
KW COASTAL LIVING
Source: Stellar MLS,MLS#: N6128195 Originating MLS: Venice
Originating MLS: Venice
Facts & features
Interior
Bedrooms & bathrooms
- Bedrooms: 3
- Bathrooms: 3
- Full bathrooms: 3
Rooms
- Room types: Bonus Room, Den/Library/Office, Great Room, Utility Room
Primary bedroom
- Features: Ceiling Fan(s), Dual Sinks, En Suite Bathroom, Makeup/Vanity Space, Shower No Tub, Split Vanities, Water Closet/Priv Toilet, Walk-In Closet(s)
- Level: First
- Dimensions: 18x14
Bedroom 2
- Features: Ceiling Fan(s), Built-in Closet
- Level: First
- Dimensions: 12x11
Bedroom 3
- Features: Ceiling Fan(s), En Suite Bathroom, Shower No Tub, Single Vanity, Built-in Closet
- Level: First
- Dimensions: 12x11
Balcony porch lanai
- Features: Ceiling Fan(s)
- Level: First
Bonus room
- Features: Ceiling Fan(s), No Closet
- Level: First
- Dimensions: 19x12
Den
- Level: First
- Dimensions: 14x12
Dining room
- Level: First
- Dimensions: 14x10
Foyer
- Level: First
- Dimensions: 7x7
Great room
- Features: Ceiling Fan(s)
- Level: First
- Dimensions: 19x19
Kitchen
- Features: Breakfast Bar, Kitchen Island, Pantry
- Level: First
- Dimensions: 15x12
Laundry
- Level: First
- Dimensions: 8x6
Heating
- Central, Electric, Heat Pump
Cooling
- Central Air
Appliances
- Included: Oven, Convection Oven, Cooktop, Dishwasher, Disposal, Dryer, Exhaust Fan, Gas Water Heater, Microwave, Range Hood, Refrigerator, Washer, Water Filtration System
- Laundry: Inside, Laundry Room
Features
- Ceiling Fan(s), Coffered Ceiling(s), Eating Space In Kitchen, High Ceilings, Kitchen/Family Room Combo, Living Room/Dining Room Combo, Primary Bedroom Main Floor, Open Floorplan, Smart Home, Solid Surface Counters, Solid Wood Cabinets, Split Bedroom, Thermostat, Tray Ceiling(s), Walk-In Closet(s)
- Flooring: Carpet, Engineered Hardwood, Porcelain Tile, Tile, Hardwood
- Doors: Sliding Doors
- Windows: Storm Window(s), Insulated Windows, Shutters, Window Treatments, Hurricane Shutters, Hurricane Shutters/Windows
- Has fireplace: No
Interior area
- Total structure area: 3,745
- Total interior livable area: 2,700 sqft
Property
Parking
- Total spaces: 3
- Parking features: Driveway, Garage Door Opener, Golf Cart Garage, Golf Cart Parking, Open, Oversized
- Attached garage spaces: 3
- Has uncovered spaces: Yes
- Details: Garage Dimensions: 30x23
Features
- Levels: One
- Stories: 1
- Patio & porch: Covered, Front Porch, Porch, Rear Porch, Screened
- Exterior features: Irrigation System, Lighting, Private Mailbox, Rain Gutters, Sidewalk
- Has private pool: Yes
- Pool features: Gunite, Heated, In Ground, Lighting, Salt Water, Screen Enclosure
- Has spa: Yes
- Spa features: Heated, In Ground
- Has view: Yes
- View description: Park/Greenbelt, Pool, Trees/Woods, Water, Lake, Pond
- Has water view: Yes
- Water view: Water,Lake,Pond
- Waterfront features: Pond
- Body of water: POND 29
Lot
- Size: 10,460 Square Feet
- Dimensions: 130 x 80.5
- Features: Cul-De-Sac, Greenbelt, In County, Landscaped, Level, Sidewalk, Street Dead-End, Unincorporated, Above Flood Plain
- Residential vegetation: Mature Landscaping, Trees/Landscaped, Wooded
Details
- Parcel number: 0760130010
- Zoning: SAPD
- Special conditions: None
Construction
Type & style
- Home type: SingleFamily
- Architectural style: Coastal,Florida,Key West,Ranch
- Property subtype: Single Family Residence
Materials
- Block, HardiPlank Type, Stucco
- Foundation: Slab
- Roof: Tile
Condition
- Completed
- New construction: No
- Year built: 2019
Details
- Builder model: Captiva
- Builder name: Neal Communities
Utilities & green energy
- Sewer: Public Sewer
- Water: Public
- Utilities for property: Cable Connected, Electricity Connected, Fire Hydrant, Natural Gas Connected, Public, Sewer Connected, Street Lights, Underground Utilities, Water Connected
Community & HOA
Community
- Features: Association Recreation - Owned, Clubhouse, Deed Restrictions, Dog Park, Fitness Center, Gated Community - No Guard, Golf Carts OK, Irrigation-Reclaimed Water, Park, Playground, Pool, Sidewalks
- Security: Gated Community, Smoke Detector(s)
- Pet fee: $0 monthly
- Subdivision: GRAND PALM PH 3C
HOA
- Has HOA: Yes
- Amenities included: Basketball Court, Clubhouse, Fence Restrictions, Fitness Center, Gated, Maintenance, Park, Pickleball Court(s), Playground, Pool, Recreation Facilities, Security, Spa/Hot Tub, Tennis Court(s), Trail(s)
- Services included: Common Area Taxes, Community Pool, Reserve Fund, Maintenance Grounds, Manager, Private Road, Recreational Facilities, Security
- HOA fee: $434 monthly
- HOA name: Becky Joy
- HOA phone: 239-208-6228
- Second HOA name: Grand Palm Master Association
- Second HOA phone: 941-278-8738
Location
- Region: Venice
Financial & listing details
- Price per square foot: $407/sqft
- Tax assessed value: $775,400
- Annual tax amount: $8,166
- Date on market: 9/1/2023
- Cumulative days on market: 101 days
- Listing terms: Cash,Conventional
- Ownership: Fee Simple
- Total actual rent: 0
- Electric utility on property: Yes
- Road surface type: Paved, Asphalt
Price history
Price history is unavailable.
Public tax history
| Year | Property taxes | Tax assessment |
|---|---|---|
| 2025 | $12,047 +38.5% | $775,400 +47% |
| 2024 | $8,699 +2.6% | $527,312 +3% |
| 2023 | $8,481 +3.9% | $511,953 +3% |
| 2022 | $8,166 +0.8% | $497,042 +3% |
| 2021 | $8,102 -0.3% | $482,565 +1.4% |
| 2020 | $8,126 +118.1% | $475,902 +278.3% |
| 2019 | $3,727 | $125,800 |
Find assessor info on the county website
Neighborhood: 34293
Nearby homes
- $1,044,0006 bd4 ba3.7k sqft12340 Auburndale Ct, Venice, FL 34293Off Market
- $975,2004 bd3 ba2.9k sqft12332 Auburndale Ct, Venice, FL 34293Off Market
- $932,1004 bd3 ba2.9k sqft12344 Auburndale Ct, Venice, FL 34293Off Market
- $1,065,0004 bd3 ba2.9k sqft12328 Auburndale Ct, Venice, FL 34293Sold
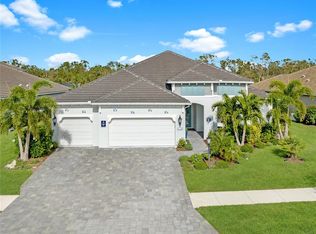
- $862,5003 bd3 ba2.4k sqft12333 Auburndale Ct, Venice, FL 34293Off Market
- $798,5003 bd3 ba2.4k sqft12329 Auburndale Ct, Venice, FL 34293Off Market
- $912,0004 bd3 ba2.9k sqft12337 Auburndale Ct, Venice, FL 34293Off Market
- $808,9004 bd4 ba3.4k sqft12325 Auburndale Ct, Venice, FL 34293Off Market
Nearby schools
GreatSchools rating
- 9/10Taylor Ranch Elementary SchoolGrades: PK-5Distance: 2.2 mi
- 7/10Venice Middle SchoolGrades: 6-8Distance: 1.4 mi
- 7/10Venice Senior High SchoolGrades: 9-12Distance: 6.9 mi
Schools provided by the listing agent
- Elementary: Taylor Ranch Elementary
- Middle: Venice Area Middle
- High: Venice Senior High
Source: Stellar MLS. This data may not be complete. We recommend contacting the local school district to confirm school assignments for this home.
Get a cash offer in 3 minutes
Find out how much your home could sell for in as little as 3 minutes with a no-obligation cash offer.
Estimated market value
$999,900
Get a cash offer in 3 minutes
Find out how much your home could sell for in as little as 3 minutes with a no-obligation cash offer.
Estimated market value
$999,900
- Florida
- Sarasota County
- Venice
- 34293
- 12336 AUBURNDALE COURT
Nearby cities
Nearby neighborhoods
Nearby zip codes
Other Venice Topics
