Skip main navigation
Sold
  • Price Unknown

    12336 Audubon Cir, Anchorage, AK 99516

    3beds
    2,128sqft
    Single Family Residence
    Built in 1978
    1.33 Acres Lot
    $873,600 Zestimate®
    $--/sqft
    $3,887 Estimated rent

    Home value

    $873,600

    $830,000 - $917,000

    $3,887/mo

    Zestimate® history
    Loading
    Loading...

    Owner options

    List your home for rent

    $3,887/mo

    Rent Zestimate®

    Find your next renter with Zillow Rental Manager. Plus, with online applications, you can quickly screen prospective tenants – for free.

    Learn more

    $3,887/mo

    Rent Zestimate®

    Refinance and save

    $1,000/mo

    Est. payment

    Refinancing to a lower rate could help reduce your monthly payments and save thousands over the life of the loan.

    See today's rates

    $1,000/mo

    Est. payment

    Explore your selling options

    Work with a Zillow partner agent

    Leverage their expertise and Zillow's premium Showcase listings to get your home seen by more buyers.

    Get started

    List with your own agent

    Get your home in front of millions of buyers by listing it on Zillow.

    Learn how to do it

    Sell it yourself

    Take full control of how buyers see your home on Zillow by listing For Sale by Owner (FSBO).

    List your home

    What's special

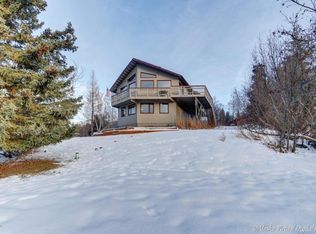
    Completely remodeled ranch in the beautiful Audubon Hills neighborhood. Designer detail with so much wow factor! This house is simply stunning! 1.33 acre landscaped lot with mountain and inlet views, manicured lawn, RV parking as well as space for extra vehicles and toys. Sellers opened walls and reimagined most of the interior with gorgeous execution. All new windows, lights & surfaces to start.The majority of the living area has modern luxury vinyl plank flooring. The renovated kitchen features quartz countertops, stacked glass backsplash, maple cabinets with long brushed nickel pulls and soft close drawers. All appliances are stainless steel including a gas cooktop range with a free standing vent hood and double wall ovens. If you're the dish washer in the house, you'll appreciate the raised dishwasher to save your back as well as the farm style sink with a touchless faucet. The fridge is low profile counter depth and the beer/wine beverage cooler is a bonus! All cabinets are illuminated with subtle lighting...including the island, which also has a prep sink and seating for 6. A sliding barn door opens to the oversized walk-in pantry that hosts kitchen supplies on one side...and a work station/home organization desk on the other. Such an efficient and creative of space! Primary bedroom opens to an ensuite bath with quartz-topped vanity, tiled walk-in shower, new linen closet addition, wood plank porcelain tile floors that extend into the impressive walk-in closet with a built-in organizational system. Entire interior has been repainted with fashion forward colors. New boiler system and water heater were installed in 2017. All baseboard heat registers have been refinished, and both gas fireplaces have new ceramic logs and lava rock. Even the door bell is new!! The 2 car garage is oversized at 576sf with new Gorilla shelving, finished walls with fresh paint and updated garage overhead wiring and lighting. If parking and storage are a concern, no worries...there's plenty of it. There's an adjacent double carport, RV parking area, and a storage shed. The landscaped lawn is lush green, healthy and it was designed to highlight the natural surroundings. Sellers have planted 8 new blue spruce trees in recent years and added a 3ft rock border around the perimeter of the house. Both the front and back decks have been refinished and repainted, and there's a new paved patio...providing outdoor seating areas to take advantage of every direction of sunlight. Private setting, quiet cul-de-sac, top rated schools.

    Zillow last checked:

    Listing updated:

    Listed by:

    Kevin Taylor,

    RE/MAX Dynamic Properties,

    Alison Lane,

    RE/MAX Dynamic Properties

    Bought with:

    The Huntley Owen Team

    Keller Williams Realty Alaska Group

    Keller Williams Realty Alaska Group

    Source: AKMLS,MLS#: 24-10930MLS Logo

    Facts & features

    Interior

    Bedrooms & bathrooms
    • Bedrooms: 3
    • Bathrooms: 3
    • Full bathrooms: 2
    • 1/2 bathrooms: 1
    Heating
    • Fireplace(s), Baseboard
    Appliances
    • Included: Dishwasher, Disposal, Double Oven, Gas Cooktop, Microwave, Range/Oven
    • Laundry: Washer &/Or Dryer Hookup
    Features
    • BR/BA on Main Level, BR/BA Primary on Main Level, Ceiling Fan(s), Family Room, Marble Counters, Pantry, Quartz Counters, Vaulted Ceiling(s)
    • Flooring: Carpet, Luxury Vinyl
    • Windows: Window Coverings
    • Has basement: No
    • Has fireplace: Yes
    • Fireplace features: Gas
    • Common walls with other units/homes: No Common Walls
    Interior area
    • Total structure area: 2,128
    • Total interior livable area: 2,128 sqft

    Property

    Parking
    • Total spaces: 4
    • Parking features: Garage Door Opener, RV Access/Parking, Attached, Heated Garage, Attached Carport
    • Attached garage spaces: 2
    • Carport spaces: 2
    • Covered spaces: 4
    Features
    • Patio & porch: Deck/Patio
    • Exterior features: Private Yard
    • Has view: Yes
    • View description: City Lights, Inlet, Mountain(s)
    • Has water view: Yes
    • Water view: Inlet
    • Waterfront features: None, No Access
    Lot
    • Size: 1.33 Acres
    • Features: Covenant/Restriction, Fire Service Area, City Lot, Landscaped, Road Service Area, Views
    • Topography: Gently Rolling
    Details
    • Additional structures: Shed(s)
    • Parcel number: 0152350200001
    • Zoning: R6
    • Zoning description: Suburban Residential

    Construction

    Type & style
    • Home type: SingleFamily
    • Architectural style: Ranch
    • Property subtype: Single Family Residence
    Materials
    • Frame, Metal
    • Foundation: Block
    • Roof: Asphalt,Composition,Shingle
    Condition
    • New construction: No
    • Year built: 1978
    • Major remodel year: 2020

    Utilities & green energy

    • Sewer: Septic Tank
    • Water: Well
    • Utilities for property: Electric, Phone Connected

    Community & neighborhood

    Location
    • Region: Anchorage

    HOA & financial

    HOA
    • Has HOA: Yes
    • HOA fee: $1,000 annually

    Other

    Other facts
    • Road surface type: Paved

    Price history

    DateEventPrice
    10/11/2024Sold--
    Source: AKMLS #24-10930 Report a problem
    8/27/2024Pending sale$750,000$352/sqft
    Source: AKMLS #24-10930 Report a problem
    8/24/2024Listed for sale$750,000+47.1%$352/sqft
    Source: AKMLS #24-10930 Report a problem
    7/27/2017Sold--
    Source: Agent Provided Report a problem
    7/27/2017Pending sale$510,000$240/sqft
    Source: Keller Williams Realty Alaska Group of Eagle River #17-7918 Report a problem
    6/23/2017Listed for sale$510,000$240/sqft
    Source: Anchorage #17-7918 Report a problem
    6/6/2017Pending sale$510,000$240/sqft
    Source: Anchorage #17-7918 Report a problem
    6/4/2017Listed for sale$510,000+5.2%$240/sqft
    Source: Keller Williams Realty Alaska Group of Eagle River #17-7918 Report a problem
    7/29/2013Sold--
    Source: Agent Provided Report a problem
    11/28/2012Sold--
    Source: AKMLS #12-13779 Report a problem
    10/16/2012Price change$485,000-2%$228/sqft
    Source: Real Estate Brokers of Alaska #12-13779 Report a problem
    10/9/2012Listed for sale$495,000+57.1%$233/sqft
    Source: Real Estate Brokers of Alaska #12-13779 Report a problem
    6/20/2012Listing removed$315,000$148/sqft
    Source: 4 Seasons Real Estate #12-8305 Report a problem
    6/19/2012Listed for sale$315,000$148/sqft
    Source: 4 Seasons Real Estate #12-8305 Report a problem

    Public tax history

    YearProperty taxesTax assessment
    2025$7,819 -9.6%$592,800 -6.9%
    2024$8,647 +14.9%$636,500 +19.7%
    2023$7,524 +1%$531,700 +2.1%
    2022$7,450 $521,000 +5.4%
    2021-- $494,500 +0.9%
    2020-- $490,000 +3.1%
    2019-- $475,300
    2018-- $475,300 -1.7%
    2017$3,025 $483,500 -1.3%
    2016$3,025 $489,800 +7.3%
    2015$3,025 $456,300 +3.5%
    2014$3,025 $440,800 +2.8%
    2013-- $428,900 +5.5%
    2012-- $406,500 -3.9%
    2011-- $422,900 +1.7%
    2010-- $415,700
    2009-- --
    2008-- --
    2007-- --
    2006-- --
    2005-- --
    2004-- --
    2003-- --
    2002-- --
    2001-- --

    Find assessor info on the county website

    Neighborhood: Mid-Hillside

    Nearby schools

    GreatSchools rating
    Schools provided by the listing agent
    • Elementary: Huffman
    • Middle: Goldenview
    • High: South Anchorage

    Source: AKMLS. This data may not be complete. We recommend contacting the local school district to confirm school assignments for this home.

    Sell for more on Zillow
    Get a Zillow Showcase℠ listing at no additional cost and you could sell for .
    $873,600
    2% more
    +$17,472
    With Zillow Showcase(estimated)
    $891,072