Skip main navigation
Closed
  • $610,000

    12336 Elton St SW, Navarre, OH 44662

    4beds
    1,850sqft
    Single Family Residence
    Built in 1974
    8.93 Acres Lot
    $633,500 Zestimate®
    $330/sqft
    $2,025 Estimated rent

    Home value

    $633,500

    $557,000 - $722,000

    $2,025/mo

    Zestimate® history
    Loading
    Loading...

    Owner options

    List your home for rent

    $2,025/mo

    Rent Zestimate®

    Find your next renter with Zillow Rental Manager. Plus, with online applications, you can quickly screen prospective tenants – for free.

    Learn more

    $2,025/mo

    Rent Zestimate®

    Refinance and save

    $3,897/mo

    Est. payment

    Refinancing to a lower rate could help reduce your monthly payments and save thousands over the life of the loan.

    See today's rates

    $3,897/mo

    Est. payment

    Explore your selling options

    Work with a Zillow partner agent

    Leverage their expertise and Zillow's premium Showcase listings to get your home seen by more buyers.

    Get started

    List with your own agent

    Get your home in front of millions of buyers by listing it on Zillow.

    Learn how to do it

    Sell it yourself

    Take full control of how buyers see your home on Zillow by listing For Sale by Owner (FSBO).

    List your home

    What's special

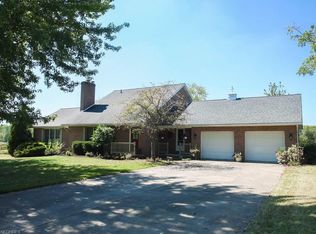
    Spring-fed pondBrick homeHeated garageHeated greenhouseOutdoor charcoal grillFinished basementRecreational room
    This beautifully maintained brick home with FREE GAS on just under 9 acres is ready to welcome new owners who appreciate both the serenity of nature and the practicality of smart living. Tucked in a convenient location, this pristine property has been well cared for with so much love and intention poured into every detail. Step inside to find a spacious living room, kitchen and dining area, and a cozy family room that will soon include a brand new gas insert just for you. The main floor also includes a laundry room with a handy half bath, a full bath, a comfortable master bedroom with a walk-in closet, and two additional bedrooms. An attached 2-car garage adds everyday convenience. The finished basement offers even more: a mudroom/entryway, a full bath with sauna, a hobby room/workshop, a large recreational room, open office space, and a generous sized bedroom. On the outside, enjoy a 28x50 heated garage with a woodshop, a 12x24 heated greenhouse, (2) chicken coops, a spring-fed pond with a pavilion overlooking the pond, a large garden area, outdoor charcoal grill, and room for animals – this property is zoned for them! Mechanics include a gas furnace (using free gas from the property!) with backup baseboard heat, central air, Generac generator that powers both the home and shop, radon system, central vac, newer water softener, reverse osmosis system – the list goes on. Whether you’re looking to live off the land, enjoy quiet evenings by the pond, or tinker in the workshop, this one has something for everyone! Schedule a private showing today to come see the property for yourself.

    Zillow last checked:

    Listing updated:

    Listed by:

    Cliff Sprang cliff@kaufmanrealty.com330-464-5155,

    Kaufman Realty & Auction, LLC.,

    Kendra Hammond 330-275-4119,

    Kaufman Realty & Auction, LLC.

    Bought with:

    Ryan Wanner, 2013002397

    Howard Hanna

    Source: MLS Now,MLS#: 5118821MLS LogoOriginating MLS: East Central Association of REALTORS

    Facts & features

    Interior

    Bedrooms & bathrooms
    • Bedrooms: 4
    • Bathrooms: 3
    • Full bathrooms: 2
    • 1/2 bathrooms: 1
    • Main level bathrooms: 2
    • Main level bedrooms: 3
    Primary bedroom
    • Description: Flooring: Carpet
    • Level: First
    • Dimensions: 12 x 15
    Bedroom
    • Description: Flooring: Carpet
    • Level: First
    • Dimensions: 12 x 14
    Bedroom
    • Description: Flooring: Carpet
    • Level: First
    • Dimensions: 12 x 13
    Bedroom
    • Description: Flooring: Carpet
    • Level: Basement
    • Dimensions: 14 x 15
    Bathroom
    • Description: Flooring: Linoleum
    • Level: First
    • Dimensions: 2 x 5
    Bathroom
    • Description: Flooring: Linoleum
    • Level: First
    • Dimensions: 5 x 12
    Bathroom
    • Description: Flooring: Luxury Vinyl Tile
    • Level: Basement
    • Dimensions: 6 x 8
    Dining room
    • Description: Flooring: Luxury Vinyl Tile
    • Level: First
    • Dimensions: 10 x 11
    Family room
    • Description: Flooring: Carpet
    • Features: Fireplace
    • Level: First
    • Dimensions: 14 x 19
    Kitchen
    • Description: Flooring: Luxury Vinyl Tile
    • Level: First
    • Dimensions: 11 x 11
    Laundry
    • Description: Flooring: Luxury Vinyl Tile
    • Level: First
    • Dimensions: 5 x 7
    Living room
    • Description: Flooring: Carpet
    • Level: First
    • Dimensions: 13 x 18
    Mud room
    • Description: Flooring: Linoleum
    • Level: Basement
    • Dimensions: 9 x 10
    Office
    • Description: Flooring: Carpet
    • Level: Basement
    • Dimensions: 12 x 13
    Recreation
    • Description: Flooring: Carpet
    • Level: Basement
    • Dimensions: 12 x 27
    Sauna
    • Level: Basement
    Heating
    • Baseboard, Electric, Forced Air, Gas
    Cooling
    • Central Air, Ceiling Fan(s)
    Appliances
    • Laundry: In Bathroom, Main Level, Laundry Room
    Features
    • Pantry, Sauna, Walk-In Closet(s), Central Vacuum
    • Basement: Full,Partially Finished,Storage Space,Walk-Up Access,Walk-Out Access
    • Number of fireplaces: 1
    • Fireplace features: Family Room, Gas Log
    Interior area
    • Total structure area: 1,850
    • Total interior livable area: 1,850 sqft
    • Finished area above ground: 1,850

    Property

    Parking
    • Total spaces: 5
    • Parking features: Attached, Circular Driveway, Driveway, Detached, Garage
    • Attached garage spaces: 5
    Features
    • Levels: One
    • Stories: 1
    • Patio & porch: Front Porch, Patio
    • Has view: Yes
    • View description: Pond
    • Has water view: Yes
    • Water view: Pond
    Lot
    • Size: 8.93 Acres
    Details
    • Additional structures: Greenhouse
    • Parcel number: 07001664
    • Special conditions: Standard

    Construction

    Type & style
    • Home type: SingleFamily
    • Architectural style: Ranch
    • Property subtype: Single Family Residence
    • Attached to another structure: Yes
    Materials
    • Brick
    • Roof: Asphalt
    Condition
    • Year built: 1974

    Utilities & green energy

    • Sewer: Septic Tank
    • Water: Well

    Community & HOA

    Community
    • Subdivision: Brewster
    HOA
    • Has HOA: No
    Location
    • Region: Navarre

    Financial & listing details

    • Price per square foot: $330/sqft
    • Tax assessed value: $415,700
    • Annual tax amount: $2,118
    • Date on market: 5/1/2025
    • Cumulative days on market: 5 days

    Price history

    DateEventPrice
    6/25/2025Sold$610,000+5.4%$330/sqft
    Source: MLS Now #5118821 Report a problem
    5/6/2025Pending sale$579,000$313/sqft
    Source: MLS Now #5118821 Report a problem
    5/1/2025Listed for sale$579,000+123.6%$313/sqft
    Source: MLS Now #5118821 Report a problem
    8/14/2012Sold$259,000-7.5%$140/sqft
    Source: MLS Now #3277115 Report a problem
    6/16/2012Pending sale$279,900$151/sqft
    Source: Cutler Real Estate #3277115 Report a problem
    4/24/2012Price change$279,900-6.7%$151/sqft
    Source: Cutler Real Estate #3277115 Report a problem
    2/4/2012Price change$299,900-6.3%$162/sqft
    Source: Cutler Real Estate #3277115 Report a problem
    11/22/2011Price change$320,000-2.7%$173/sqft
    Source: Cutler Real Estate #3277115 Report a problem
    10/8/2011Listed for sale$329,000$178/sqft
    Source: Dave Kaufman Realty Inc. #3267383 Report a problem

    Public tax history

    YearProperty taxesTax assessment
    2024$5,799 +36.8%$145,500 +49.8%
    2023$4,238 +0.2%$97,160
    2022$4,230 -0.3%$97,160
    2021$4,244 +7.5%$97,160 +13.6%
    2020$3,949 $85,550
    2019$3,949 $85,550
    2018$3,949 +6.7%$85,550 +12.1%
    2017$3,702 +3.2%$76,340 +3.8%
    2016$3,588 +7.2%$73,510
    2015$3,345 $73,510 +12.7%
    2014$3,345 +110.4%$65,250
    2013$1,590 $65,250
    2012-- $65,250 +1.3%
    2011-- $64,410 -0.7%
    2010-- $64,860
    2009$2,963 +1.1%--
    2008$2,931 +0.8%--
    2007$2,908 +5.8%--
    2005$2,749 -3.2%--
    2004$2,840 +8.1%--
    2003$2,627 +10%--
    2002$2,388 -1.8%--
    2001$2,431 -1.8%--
    2000$2,476 --
    Find assessor info on the county website

    Neighborhood: 44662

    Nearby schools

    GreatSchools rating
    Schools provided by the listing agent
    • District: Fairless LSD - 7604

    Source: MLS Now. This data may not be complete. We recommend contacting the local school district to confirm school assignments for this home.

    Get a cash offer in 3 minutes
    Find out how much your home could sell for in as little as 3 minutes with a no-obligation cash offer.
    Estimated market value
    $633,500
    Get a cash offer in 3 minutes
    Find out how much your home could sell for in as little as 3 minutes with a no-obligation cash offer.
    Estimated market value
    $633,500