Skip main navigation
Sold for $430,000
  • $430,000

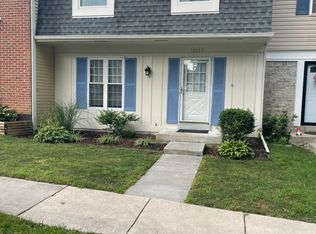
    12336 Granada Way, Woodbridge, VA 22192

    4beds
    1,518sqft
    Townhouse
    Built in 1985
    1,742 Square Feet Lot
    $437,600 Zestimate®
    $283/sqft
    $2,883 Estimated rent

    Home value

    $437,600

    $407,000 - $473,000

    $2,883/mo

    Zestimate® history
    Loading
    Loading...

    Owner options

    List your home for rent

    $2,883/mo

    Rent Zestimate®

    Find your next renter with Zillow Rental Manager. Plus, with online applications, you can quickly screen prospective tenants – for free.

    Learn more

    $2,883/mo

    Rent Zestimate®

    Refinance and save

    $2,816/mo

    Est. payment

    Refinancing to a lower rate could help reduce your monthly payments and save thousands over the life of the loan.

    See today's rates

    $2,816/mo

    Est. payment

    Explore your selling options

    Work with a Zillow partner agent

    Leverage their expertise and Zillow's premium Showcase listings to get your home seen by more buyers.

    Get started

    List with your own agent

    Get your home in front of millions of buyers by listing it on Zillow.

    Learn how to do it

    Sell it yourself

    Take full control of how buyers see your home on Zillow by listing For Sale by Owner (FSBO).

    List your home

    What's special

    Private fenced-in yardPlush comfortGranite countertopsSeparate dining roomGleaming new flooringGenerous cabinet spaceFrench doors
    Step inside to gleaming new flooring on the main level, where a bright and airy living space flows into a separate dining room featuring elegant wainscoting and French doors that open to a spacious deck ideal for morning coffee or evening gatherings. The kitchen is a chef’s delight, showcasing brand-new stainless steel appliances (installed June 2025), granite countertops, generous cabinet space, and durable tile flooring. Upstairs, you'll find three inviting bedrooms with hardwood stairs and plush comfort throughout. The lower level offers even more space with luxury vinyl plank flooring, a full bathroom, a laundry area, and a versatile 6x14 storage/workshop room. Whether you envision a cozy den, fun game room, or even a 4th bedroom — this space can easily adapt to your needs. Step outside through the sliding doors to your private fenced-in yard, complete with a patio, storage shed, and room to relax or entertain. This home truly has it all — thoughtful updates, flexible living space, and a welcoming feel. Come make it yours!

    Zillow last checked:

    Listing updated:

    Listed by:

    April Fitzgerald 571-247-5333,

    Weichert, REALTORS

    Bought with:

    Haile Berhe, 200204769

    DMV Realty, INC.

    Source: Bright MLS,MLS#: VAPW2100152MLS Logo

    Facts & features

    Interior

    Bedrooms & bathrooms
    • Bedrooms: 4
    • Bathrooms: 3
    • Full bathrooms: 2
    • 1/2 bathrooms: 1
    • Main level bathrooms: 1
    Primary bedroom
    • Features: Ceiling Fan(s), Flooring - Carpet
    • Level: Upper
    • Area: 234 Square Feet
    • Dimensions: 13 x 18
    Bedroom 2
    • Features: Ceiling Fan(s), Flooring - Carpet
    • Level: Upper
    • Area: 88 Square Feet
    • Dimensions: 8 x 11
    Bedroom 3
    • Features: Ceiling Fan(s), Flooring - HardWood
    • Level: Upper
    • Area: 88 Square Feet
    • Dimensions: 8 x 11
    Bedroom 4
    • Level: Lower
    • Area: 156 Square Feet
    • Dimensions: 12 x 13
    Bathroom 1
    • Level: Upper
    Bathroom 3
    • Features: Flooring - Other, Bathroom - Tub Shower
    • Level: Lower
    Basement
    • Features: Basement - Finished, Fireplace - Other
    • Level: Lower
    Dining room
    • Features: Ceiling Fan(s), Flooring - HardWood
    • Level: Main
    • Area: 108 Square Feet
    • Dimensions: 9 x 12
    Half bath
    • Level: Main
    Kitchen
    • Features: Granite Counters, Flooring - Tile/Brick, Pantry
    • Level: Main
    • Area: 110 Square Feet
    • Dimensions: 10 x 11
    Living room
    • Features: Fireplace - Other, Flooring - HardWood
    • Level: Main
    • Area: 154 Square Feet
    • Dimensions: 11 x 14
    Storage room
    • Level: Lower
    • Area: 84 Square Feet
    • Dimensions: 14 x 6
    Heating
    • Heat Pump, Electric
    Cooling
    • Ceiling Fan(s), Central Air, Electric
    Appliances
    • Included: Microwave, Built-In Range, Dishwasher, Disposal, Exhaust Fan, Ice Maker, Oven/Range - Electric, Refrigerator, Water Heater, Electric Water Heater
    • Laundry: In Basement
    Features
    • Attic, Bathroom - Tub Shower, Ceiling Fan(s), Pantry, Wainscotting
    • Flooring: Carpet, Hardwood, Luxury Vinyl, Wood
    • Doors: French Doors
    • Basement: Finished,Rear Entrance,Shelving,Sump Pump,Walk-Out Access,Workshop
    • Number of fireplaces: 1
    Interior area
    • Total structure area: 1,518
    • Total interior livable area: 1,518 sqft
    • Finished area above ground: 1,232
    • Finished area below ground: 286

    Property

    Parking
    • Total spaces: 2
    • Parking features: Assigned, Off Street
    • Details: Assigned Parking, Assigned Space #: 12336
    Accessibility
    • Accessibility features: None
    Features
    • Levels: Three
    • Stories: 3
    • Patio & porch: Deck
    • Exterior features: Lighting, Street Lights, Tennis Court(s)
    • Pool features: Community
    • Fencing: Back Yard
    • Has view: Yes
    • View description: Trees/Woods
    Lot
    • Size: 1,742 sqft
    • Features: Backs - Open Common Area, Backs to Trees, Front Yard, Landscaped
    Details
    • Additional structures: Above Grade, Below Grade
    • Parcel number: 8193751509
    • Zoning: RPC
    • Special conditions: Standard

    Construction

    Type & style
    • Home type: Townhouse
    • Architectural style: Colonial
    • Property subtype: Townhouse
    Materials
    • Vinyl Siding
    • Foundation: Slab
    Condition
    • Very Good
    • New construction: No
    • Year built: 1985

    Utilities & green energy

    • Sewer: Public Sewer
    • Water: Public
    • Utilities for property: Cable

    Community & neighborhood

    Community
    • Community features: Pool
    Location
    • Region: Woodbridge
    • Subdivision: Lake Ridge - Springwoods

    HOA & financial

    HOA
    • Has HOA: Yes
    • HOA fee: $218 quarterly
    • Amenities included: Community Center, Jogging Path, Party Room, Pool, Reserved/Assigned Parking, Tennis Court(s), Tot Lots/Playground
    • Services included: Common Area Maintenance, Snow Removal, Trash
    • Association name: LAKE RIDGE ASSOCIATION

    Other

    Other facts
    • Listing agreement: Exclusive Right To Sell
    • Listing terms: Cash,Conventional,FHA
    • Ownership: Fee Simple

    Price history

    DateEventPrice
    9/23/2025Sold$430,000-2.3%$283/sqft
    Source: Bright MLS #VAPW2100152 Report a problem
    8/23/2025Contingent$440,000$290/sqft
    Source: Bright MLS #VAPW2100152 Report a problem
    7/27/2025Listed for sale$440,000+20.5%$290/sqft
    Source: Bright MLS #VAPW2100152 Report a problem
    12/20/2022Sold$365,000-2.7%$240/sqft
    Source: Bright MLS #VAPW2034828 Report a problem
    11/23/2022Pending sale$375,000$247/sqft
    Source: Bright MLS #VAPW2034828 Report a problem
    11/1/2022Price change$375,000-1.3%$247/sqft
    Source: Bright MLS #VAPW2034828 Report a problem
    10/13/2022Listed for sale$380,000$250/sqft
    Source: Bright MLS #VAPW2034828 Report a problem

    Public tax history

    YearProperty taxesTax assessment
    2025$3,852 +9.5%$392,900 +11%
    2024$3,520 +0.3%$353,900 +5%
    2023$3,508 -7.9%$337,100 +0.6%
    2022$3,807 +2%$335,100 +10.2%
    2021$3,734 +6.6%$304,100 +7.7%
    2020$3,501 +107.6%$282,300 +1.1%
    2019$1,686 -45.6%$279,300 +8.9%
    2018$3,097 +10.4%$256,500 +10.3%
    2017$2,806 -2.7%$232,500 -0.4%
    2016$2,883 +6.6%$233,500 +9.9%
    2015$2,705 $212,400 -0.7%
    2014$2,705 $214,000 +11.2%
    2013-- $192,500 +11.6%
    2012-- $172,500 +26.4%
    2010-- $136,500 -3.7%
    2009-- $141,800 -46.1%
    2008-- $262,900 -13.5%
    2007-- $303,900 -0.1%
    2006-- $304,300 +31.1%
    2005-- $232,200 +33.1%
    2004-- $174,400 +22.8%
    2003-- $142,000 +14.8%
    2002-- $123,700 +13.1%
    2001-- $109,400

    Find assessor info on the county website

    Neighborhood: Lake Ridge

    Nearby schools

    GreatSchools rating
    Schools provided by the listing agent
    • Elementary: Springwoods
    • Middle: Lake Ridge
    • High: Woodbridge
    • District: Prince William County Public Schools

    Source: Bright MLS. This data may not be complete. We recommend contacting the local school district to confirm school assignments for this home.

    Get a cash offer in 3 minutes
    Find out how much your home could sell for in as little as 3 minutes with a no-obligation cash offer.
    Estimated market value
    $437,600
    Get a cash offer in 3 minutes
    Find out how much your home could sell for in as little as 3 minutes with a no-obligation cash offer.
    Estimated market value
    $437,600