Welcome to easy, maintenance-free living in the Centennial Farms Co-op community. This beautiful ranch-style unit opens to a welcoming, ceramic-tiled foyer designed for easy care. The entry level boasts a fresh look with neutral paint, new carpeting, and updated lighting throughout. To the right of the entry, a functional kitchen features generous counter space & snack-bar seating at the pass-through, which opens to the dining area. The open-concept living/dining space is flooded with natural light courtesy of a large, newly replaced south-facing window. Across the foyer from the kitchen, a versatile 2nd bedroom can easily serve as a home office or formal dining room. Walk past the main-level full bath to the primary bedroom, featuring another large south-facing window and an impressive wall of closets. The finished walk-out basement offers an open layout to suit your lifestyle. This lower level features a cozy fireplace perfect for cooler autumn evenings, a wall of closets for excellent storage, and a separate flex room ideal for a yoga studio or craft room. A 2nd full bath with a large shower and a dedicated laundry room round out the lower level. Step through the doorwall into the three-season room - a perfect spot to relax and enjoy the views. From there, a second doorwall leads directly out to the deck for seamless indoor-outdoor enjoyment. Additional peace of mind comes from a newer A/C unit and newer south-facing windows. A one-car attached garage is accessed from the front porch & you have an adjacent dedicated parking pad for guests or a second vehicle. As part of Centennial Farms, you will enjoy fantastic community amenities, including a large clubhouse perfect for neighborhood gatherings or private rentals, and a spacious deck with access to changing rooms. Best of all, the community beach area offers resident-only access to picnic tables, a sandy beach, kayak storage, and docks, offering a vacation-like lifestyle right at home. 55+ community
Sold for $210,000
$210,000
12336 Nantucket Dr #3, South Lyon, MI 48178
2beds
1,910sqft
Condominium
Built in 1994
-- sqft lot
$210,700 Zestimate®
$110/sqft
$2,463 Estimated rent
Home value
$210,700
$200,000 - $221,000
$2,463/mo
Zestimate® history
Owner options
List your home for rent
$2,463/mo
Rent Zestimate®
Find your next renter with Zillow Rental Manager. Plus, with online applications, you can quickly screen prospective tenants – for free.
$2,463/mo
Rent Zestimate®
Refinance and save
$1,986/mo
Est. payment
Refinancing to a lower rate could help reduce your monthly payments and save thousands over the life of the loan.
$1,986/mo
Est. payment
Explore your selling options
Work with a Zillow partner agent
Leverage their expertise and Zillow's premium Showcase listings to get your home seen by more buyers.
Get startedList with your own agent
Get your home in front of millions of buyers by listing it on Zillow.
Learn how to do itSell it yourself
Take full control of how buyers see your home on Zillow by listing For Sale by Owner (FSBO).
List your homeWhat's special
Zillow last checked:
Listing updated:
Listed by:
Lisabeth Riopelle 734-634-3981,
Signature Sotheby's International Realty Nvl
Bought with:
Terri Fenelon, 6501384807
KW Professionals Brighton
Source: Realcomp II,MLS#: 20261044205
Facts & features
Interior
Bedrooms & bathrooms
- Bedrooms: 2
- Bathrooms: 2
- Full bathrooms: 2
Primary bedroom
- Level: Entry
- Area: 144
- Dimensions: 12 X 12
Bedroom
- Level: Entry
- Area: 144
- Dimensions: 12 X 12
Other
- Level: Entry
- Area: 64
- Dimensions: 8 X 8
Other
- Level: Basement
- Area: 48
- Dimensions: 8 X 6
Dining room
- Level: Entry
- Area: 150
- Dimensions: 15 X 10
Family room
- Level: Basement
- Area: 500
- Dimensions: 25 X 20
Flex room
- Level: Basement
- Area: 144
- Dimensions: 12 X 12
Kitchen
- Level: Entry
- Area: 96
- Dimensions: 12 X 8
Laundry
- Level: Basement
- Area: 156
- Dimensions: 13 X 12
Living room
- Level: Entry
- Area: 150
- Dimensions: 15 X 10
Other
- Level: Basement
- Area: 99
- Dimensions: 11 X 9
Heating
- Baseboard, Natural Gas
Cooling
- Ceiling Fans, Central Air
Appliances
- Included: Dishwasher, Disposal, Dryer, Free Standing Electric Range, Free Standing Refrigerator, Microwave, Washer
- Laundry: Laundry Room
Features
- Entrance Foyer, High Speed Internet, Jetted Tub, Programmable Thermostat
- Basement: Finished,Full,Interior Entry,Walk Out Access
- Has fireplace: Yes
- Fireplace features: Basement, Gas
Interior area
- Total interior livable area: 1,910 sqft
- Finished area above ground: 980
- Finished area below ground: 930
Property
Parking
- Total spaces: 1
- Parking features: One Car Garage, Attached, Electricityin Garage, Garage Door Opener, Shared Driveway, Side Entrance
- Attached garage spaces: 1
Features
- Levels: One
- Stories: 1
- Entry location: GroundLevel
- Patio & porch: Covered, Deck, Porch
- Waterfront features: All Sports Lake, Beach Access, Lake Privileges
- Body of water: Ten Mile Lake
Details
- Special conditions: Short Sale No,Standard
Construction
Type & style
- Home type: Condo
- Architectural style: Ranch
- Property subtype: Condominium
Materials
- Brick, Stone, Wood Siding
- Foundation: Basement, Poured, Sump Pump
- Roof: Asphalt
Condition
- New construction: No
- Year built: 1994
Utilities & green energy
- Sewer: Shared Septic
- Water: Community
Community & HOA
Community
- Features: Clubhouse
- Security: Fire Sprinkler System, Smoke Detectors
HOA
- Has HOA: Yes
- Services included: Internet, Maintenance Grounds, Maintenance Structure, Sewer, Snow Removal, Trash, Water
- HOA fee: $577 monthly
- HOA phone: 248-769-7388
Location
- Region: South Lyon
Financial & listing details
- Price per square foot: $110/sqft
- Tax assessed value: $40,003
- Annual tax amount: $1,251
- Date on market: 6/12/2026
- Cumulative days on market: 2 days
- Listing agreement: Exclusive Right To Sell
- Listing terms: Cash
Price history
| Date | Event | Price |
|---|---|---|
| 6/29/2026 | Sold | $210,000+5%$110/sqft |
Source:  Realcomp II #20261044205 Report a problem Realcomp II #20261044205 Report a problem | ||
| 6/16/2026 | Pending sale | $200,000$105/sqft |
Source: Realcomp II #20261044205 Report a problem | ||
| 6/12/2026 | Listed for sale | $200,000$105/sqft |
Source: Realcomp II #20261044205 Report a problem | ||
Public tax history
Tax history is unavailable.
Neighborhood: 48178
Nearby homes
- $189,6002 bd2 ba980 sqft12320 Nantucket Dr #2, South Lyon, MI 48178Off Market
- $222,0002 bd2 ba1.6k sqft12324 Nantucket Dr #1, South Lyon, MI 48178Sold
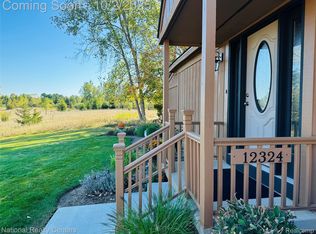
- $185,5002 bd2 ba980 sqft12300 Nantucket #2, South Lyon, MI 48178Off Market
- $171,7002 bd2 ba930 sqft12347 Nantucket Dr, South Lyon, MI 48178Off Market

- $239,6002 bd2 ba-- sqft12344 Nantucket Dr, South Lyon, MI 48178Off Market
- $138,9002 bd1 ba950 sqft12343 Nantucket Dr, South Lyon, MI 48178Off Market
- $---- bd-- ba-- sqft12339 Nantucket Dr, South Lyon, MI 48178Off Market
- $185,700-- bd-- ba-- sqft12292 Nantucket Drive, Green Oak, MI 48178Off Market
Nearby schools
GreatSchools rating
- 8/10William A. Brummer Elementary SchoolGrades: K-5Distance: 0.3 mi
- 9/10Millennium Middle SchoolGrades: 6-8Distance: 2.5 mi
- 8/10South Lyon High SchoolGrades: 9-12Distance: 2.8 mi
Get a cash offer in 3 minutes
Find out how much your home could sell for in as little as 3 minutes with a no-obligation cash offer.
Estimated market value
$210,700
Get a cash offer in 3 minutes
Find out how much your home could sell for in as little as 3 minutes with a no-obligation cash offer.
Estimated market value
$210,700
- Michigan
- Livingston County
- South Lyon
- 48178
- 12336 Nantucket Dr Unit 3
Nearby cities
Nearby zip codes
Other South Lyon Topics
