Welcome to this beautifully upgraded 4-bedroom, 2.5-bath vinyl and brick two-story home in Plainfield's desirable Chatham Square neighborhood. Set on a professionally landscaped lot, the property features a welcoming front porch, a 2-car garage with an EV charging outlet, and a fenced backyard designed for entertaining with an expansive patio, pergola, firepit, and built-in grilling area. Inside, a dramatic two-story foyer and open staircase introduce a thoughtfully updated interior with luxury vinyl flooring throughout the main level, basement, and bathrooms, along with new light fixtures throughout. The spacious floor plan includes a living room, formal dining room, and inviting family room with a fireplace featuring a granite surround. The gourmet eat-in kitchen offers 42-inch Shaker-style cabinetry, quartz countertops, upgraded GE stainless steel appliances, a subway tile backsplash, and a walk-in pantry with custom built-ins. An adjoining breakfast room opens to the backyard through a sliding glass door. Upstairs, the luxury primary suite features a spa-inspired bath with a double-bowl vanity, soaking tub, separate shower, and walk-in closet with custom built-ins. Three additional bedrooms, a flexible loft or bonus room, adult-height bathroom vanities, and Japanese-style toilets add comfort and convenience. The fully finished basement provides even more living space, along with a separate storage area and crawl space, while an energy-efficient washer and dryer complete the home. Enjoy easy access to neighborhood parks and ponds, plus highly regarded Oswego schools.
Contingent
$649,900
12336 S Prairie Ridge Ln, Plainfield, IL 60585
4beds
3,743sqft
Single Family Residence
Built in 2021
7,840 Square Feet Lot
$-- Zestimate®
$174/sqft
$-- HOA
What's special
Professionally landscaped lotThree additional bedroomsAdult-height bathroom vanitiesExpansive patioLuxury primary suiteSpacious floor planGourmet eat-in kitchen
- --
- 180
- views
- 17
- saves
Zillow last checked:
Listing updated:
Listed by:
Matthew Kombrink, GRI,SFR 630-803-8444,
One Source Realty
Source: MRED as distributed by MLS GRID,MLS#: 12720060
Facts & features
Interior
Bedrooms & bathrooms
- Bedrooms: 4
- Bathrooms: 3
- Full bathrooms: 2
- 1/2 bathrooms: 1
Rooms
- Room types: Eating Area, Loft, Recreation Room
Primary bedroom
- Features: Flooring (Carpet), Window Treatments (All), Bathroom (Full)
- Level: Second
- Area: 270 Square Feet
- Dimensions: 18X15
Bedroom 2
- Features: Flooring (Carpet), Window Treatments (All)
- Level: Second
- Area: 144 Square Feet
- Dimensions: 12X12
Bedroom 3
- Features: Flooring (Carpet), Window Treatments (All)
- Level: Second
- Area: 168 Square Feet
- Dimensions: 14X12
Bedroom 4
- Features: Flooring (Carpet), Window Treatments (All)
- Level: Second
- Area: 169 Square Feet
- Dimensions: 13X13
Dining room
- Features: Flooring (Luxury Vinyl), Window Treatments (All)
- Level: Main
- Area: 168 Square Feet
- Dimensions: 14X12
Eating area
- Features: Flooring (Luxury Vinyl), Window Treatments (All)
- Level: Main
- Area: 126 Square Feet
- Dimensions: 14X9
Family room
- Features: Flooring (Luxury Vinyl), Window Treatments (All)
- Level: Main
- Area: 330 Square Feet
- Dimensions: 22X15
Kitchen
- Features: Kitchen (Eating Area-Breakfast Bar, Eating Area-Table Space, Island, Pantry-Walk-in, Custom Cabinetry), Flooring (Luxury Vinyl), Window Treatments (All)
- Level: Main
- Area: 196 Square Feet
- Dimensions: 14X14
Laundry
- Features: Flooring (Luxury Vinyl), Window Treatments (All)
- Level: Main
- Area: 63 Square Feet
- Dimensions: 9X7
Living room
- Features: Flooring (Luxury Vinyl), Window Treatments (All)
- Level: Main
- Area: 132 Square Feet
- Dimensions: 12X11
Loft
- Features: Flooring (Carpet), Window Treatments (All)
- Level: Second
- Area: 460 Square Feet
- Dimensions: 23X20
Recreation room
- Features: Flooring (Luxury Vinyl), Window Treatments (All)
- Level: Basement
- Area: 777 Square Feet
- Dimensions: 37X21
Heating
- Natural Gas, Forced Air
Cooling
- Central Air
Appliances
- Included: Range, Microwave, Dishwasher, Refrigerator, Washer, Dryer, Disposal, Stainless Steel Appliance(s)
- Laundry: Main Level
Features
- Vaulted Ceiling(s), Walk-In Closet(s)
- Windows: Screens
- Basement: Finished,Full
- Number of fireplaces: 1
- Fireplace features: Family Room
Interior area
- Total structure area: 0
- Total interior livable area: 3,743 sqft
Property
Parking
- Total spaces: 2
- Parking features: Asphalt, Garage Door Opener, Yes, Garage Owned, Attached, Garage
- Attached garage spaces: 2
- Has uncovered spaces: Yes
Accessibility
- Accessibility features: No Disability Access
Features
- Stories: 2
- Patio & porch: Patio
- Exterior features: Fire Pit
- Fencing: Fenced
Lot
- Size: 7,840 Square Feet
- Dimensions: 62x132
- Features: Landscaped
Details
- Additional structures: Pergola
- Parcel number: 0130308012000000
- Special conditions: None
- Other equipment: Ceiling Fan(s), Sump Pump
Construction
Type & style
- Home type: SingleFamily
- Property subtype: Single Family Residence
Materials
- Vinyl Siding, Brick
- Roof: Asphalt
Condition
- New construction: No
- Year built: 2021
Utilities & green energy
- Sewer: Public Sewer
- Water: Public
Community & HOA
Community
- Features: Park, Curbs, Sidewalks, Street Lights, Street Paved
- Security: Carbon Monoxide Detector(s)
- Subdivision: Chatham Square
HOA
- Services included: None
Location
- Region: Plainfield
Financial & listing details
- Price per square foot: $174/sqft
- Tax assessed value: $491,031
- Annual tax amount: $13,608
- Date on market: 7/31/2026
- Ownership: Fee Simple
Estimated market value
Not available
Estimated sales range
Not available
Not available
Price history
| Date | Event | Price |
|---|---|---|
| 7/28/2026 | Listing removed | $649,900$174/sqft |
Source:  MRED as distributed by MLS GRID #12610636 Report a problem MRED as distributed by MLS GRID #12610636 Report a problem | ||
| 7/6/2026 | Price change | $649,900-3.7%$174/sqft |
Source: MRED as distributed by MLS GRID #12610636 Report a problem | ||
| 5/29/2026 | Price change | $674,900-3.6%$180/sqft |
Source: MRED as distributed by MLS GRID #12610636 Report a problem | ||
| 5/11/2026 | Price change | $699,999-2.1%$187/sqft |
Source: MRED as distributed by MLS GRID #12610636 Report a problem | ||
| 5/5/2026 | Price change | $715,000-4.7%$191/sqft |
Source: MRED as distributed by MLS GRID #12610636 Report a problem | ||
| 4/24/2026 | Listed for sale | $749,900+78.6%$200/sqft |
Source: MRED as distributed by MLS GRID #12610636 Report a problem | ||
| 7/29/2021 | Sold | $419,860$112/sqft |
Source: Public Record Report a problem | ||
Public tax history
| Year | Property taxes | Tax assessment |
|---|---|---|
| 2024 | $13,055 +4.9% | $163,677 +13.2% |
| 2023 | $12,446 +20.5% | $144,591 +25.7% |
| 2022 | $10,329 +195.9% | $114,998 +8612% |
| 2021 | $3,490 +2678.4% | $1,320 |
| 2020 | $126 | $1,320 |
Find assessor info on the county website
Monthly payment
Est. payment
Payment breakdown
Explore the cost of this home by adjusting the details. Changes won't be saved.Climate risks
Neighborhood: 60585
Nearby schools
Schools provided by the listing agent
- Elementary: Grande Park Elementary School
- Middle: Murphy Junior High School
- High: Oswego East High School
- District: 308
Source: MRED as distributed by MLS GRID. This data may not be complete. We recommend contacting the local school district to confirm school assignments for this home.
- $506,200-- bd2 ba2.3k sqft12400 S Prairie Ridge Ln, Plainfield, IL 60585Off Market
- $530,300-- bd2 ba2.4k sqft12332 S Prairie Ridge Ln, Plainfield, IL 60585Off Market
- $547,700-- bd2 ba2.5k sqft12404 S Prairie Ridge Ln, Plainfield, IL 60585Off Market
- $534,100-- bd2 ba2.5k sqft12328 S Prairie Ridge Ln, Plainfield, IL 60585Off Market
Similar homes
- $537,0004 bd3 ba2.5k sqft12404 S Blue Water Pkwy, Plainfield, IL 60585Active
 MLS ID #12742979, Sairavi Suribhotla, Keller Williams Infinity. MRED as distributed by MLS GRID
 - $659,0005 bd4 ba3.1k sqft13008 Timber Wood Cir, Plainfield, IL 60585Active
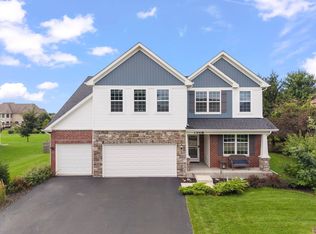 MLS ID #12716307, Michael Knecht, Compass. MRED as distributed by MLS GRID
 - $625,0003 bd3 ba2.2k sqft26530 W Red Apple Rd, Plainfield, IL 60585Active
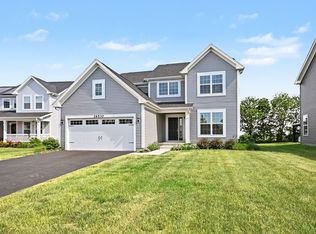 MLS ID #12665844, Susan Raguse, William Scott Realty. MRED as distributed by MLS GRID
 - $620,0004 bd3 ba2.7k sqft24618 W Alexis Ln, Plainfield, IL 60585New
 MLS ID #12762125, Sairavi Suribhotla, Keller Williams Infinity. MRED as distributed by MLS GRID
